01
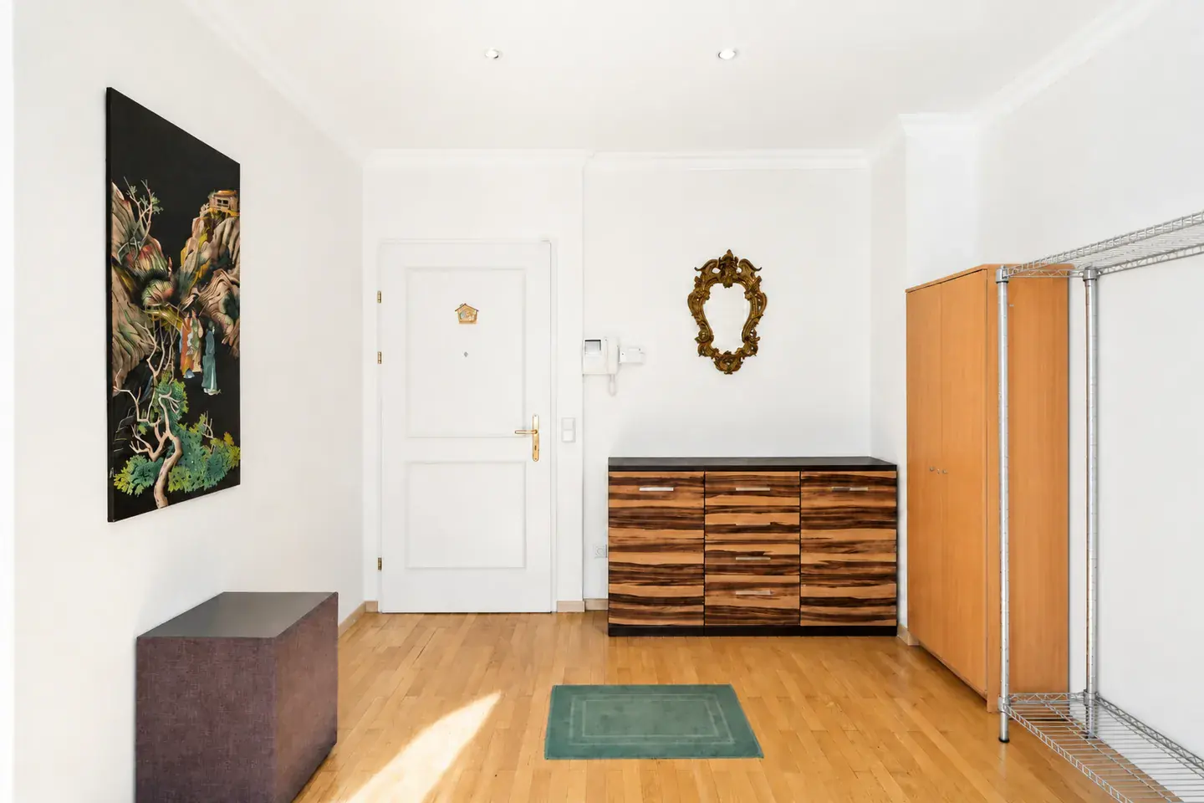
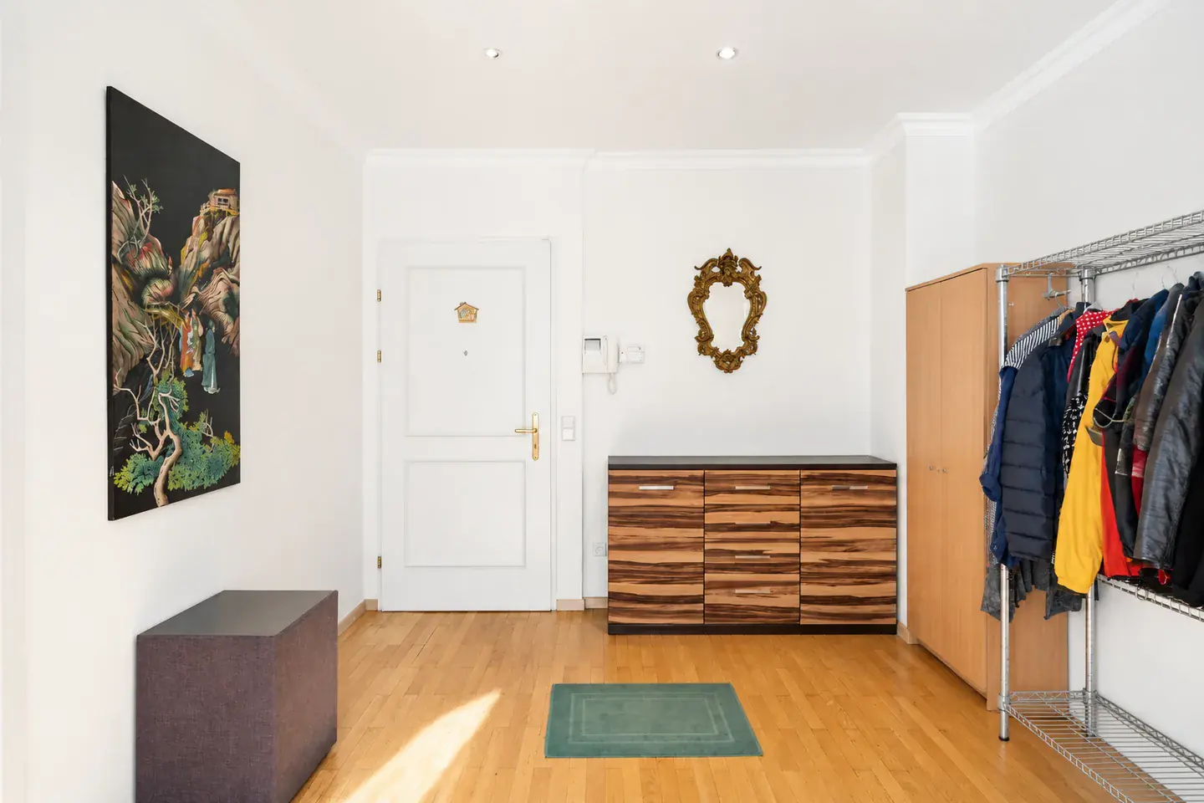
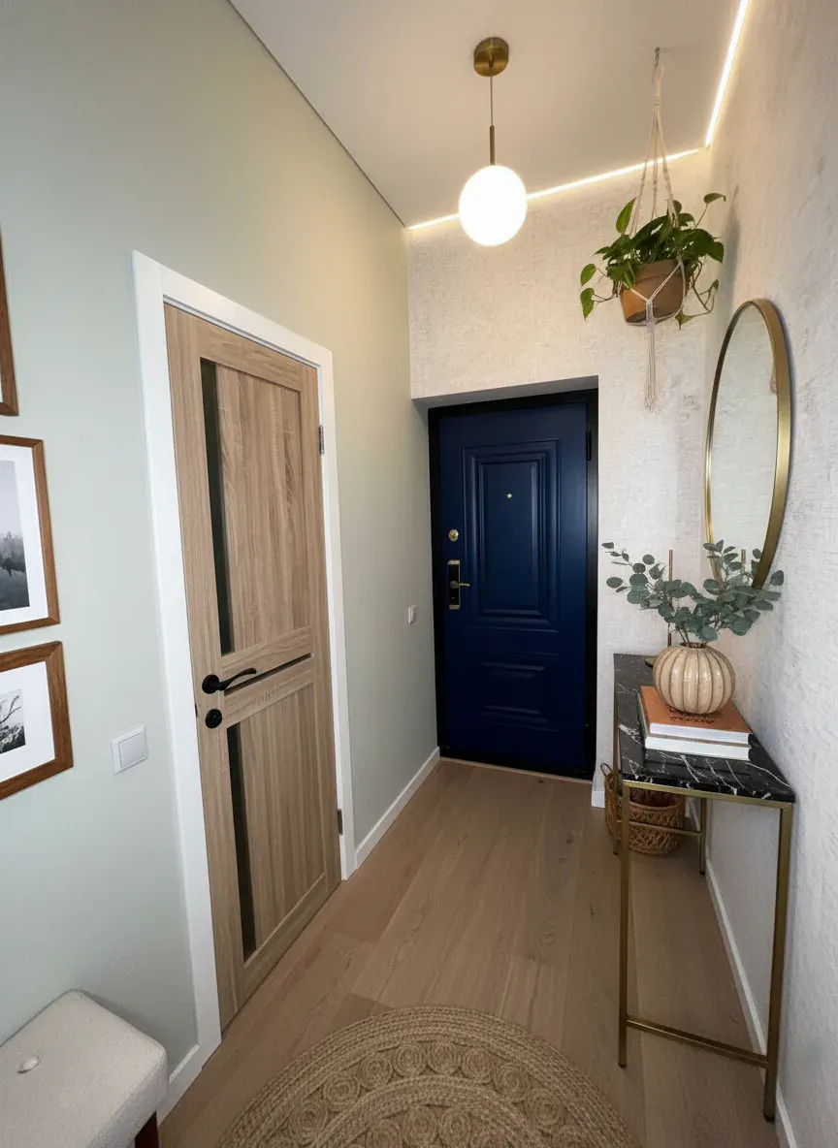
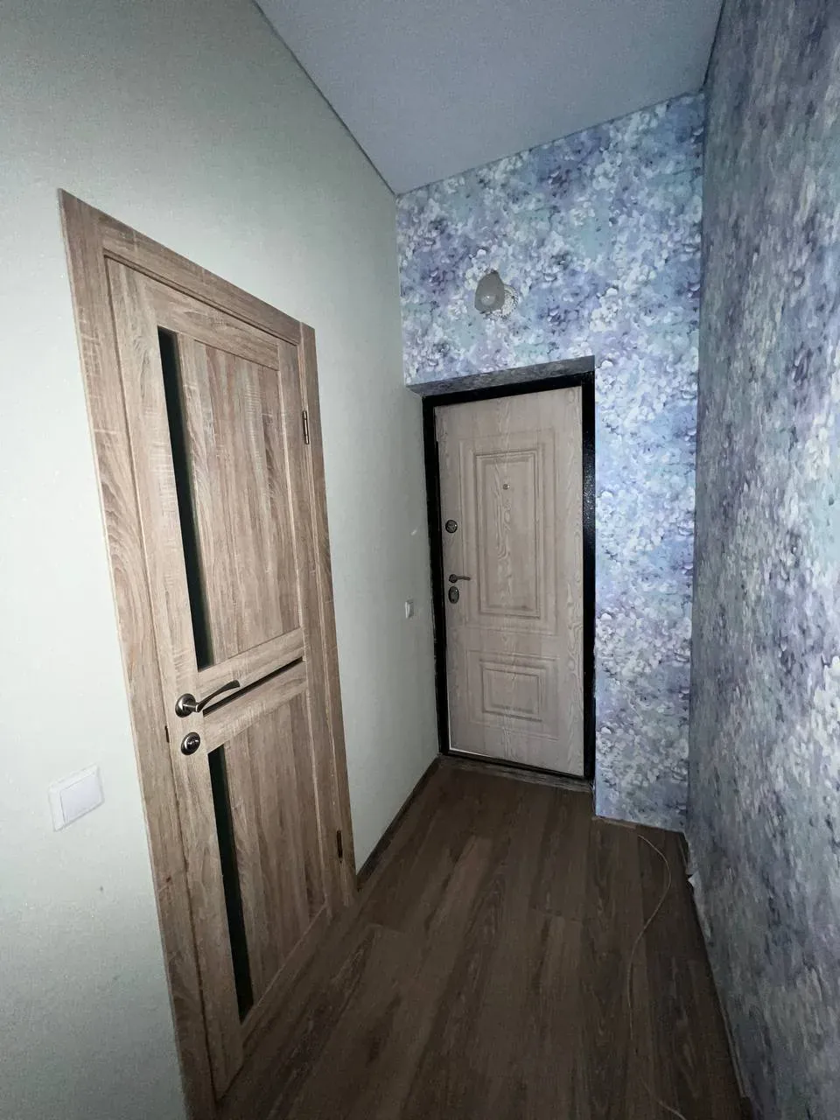
Hallway with clothes → a tidy interior with its furniture retained
A completed Progon transformation. Compare the original photograph with the result: Hallway with clothes → a tidy interior with its furniture retained.
Gallery of possibilities · Real estate
PROGON / IDEAS INDEXFrom clearing a sofa to imagining a whole home’s future interior. Find your task, explore examples and try it on your own photo.
Decluttering, staging, furnishing and renovation on real properties. Open a card and move the divider to inspect the changes.
A completed Progon transformation. Compare the original photograph with the result: Hallway with clothes → a tidy interior with its furniture retained.
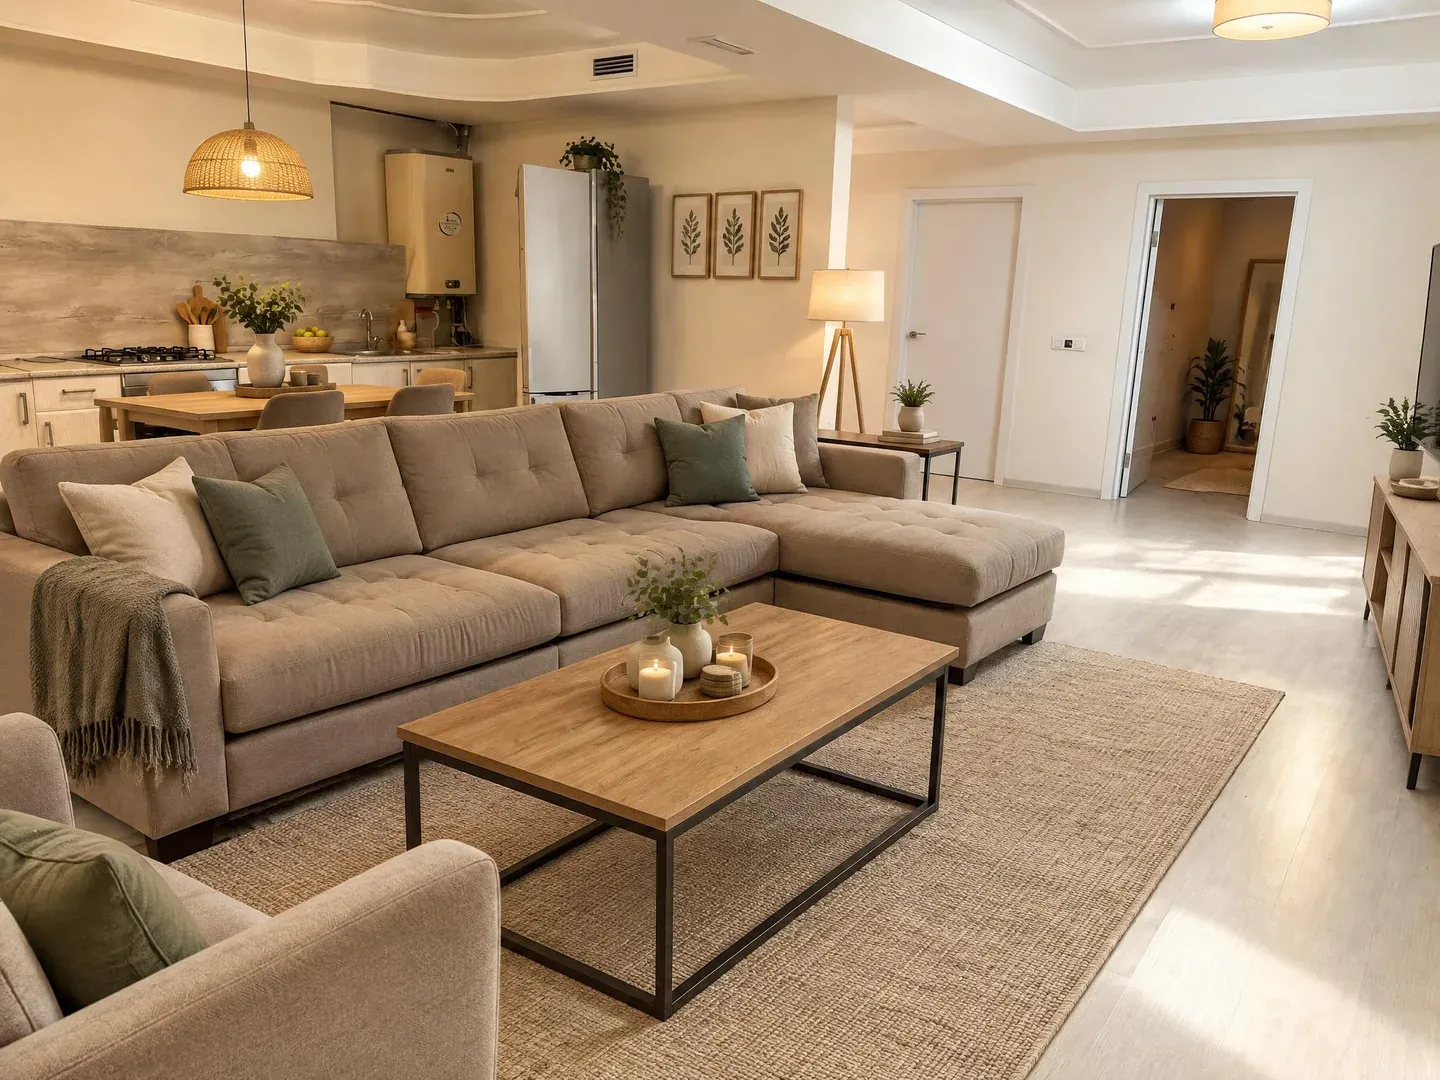
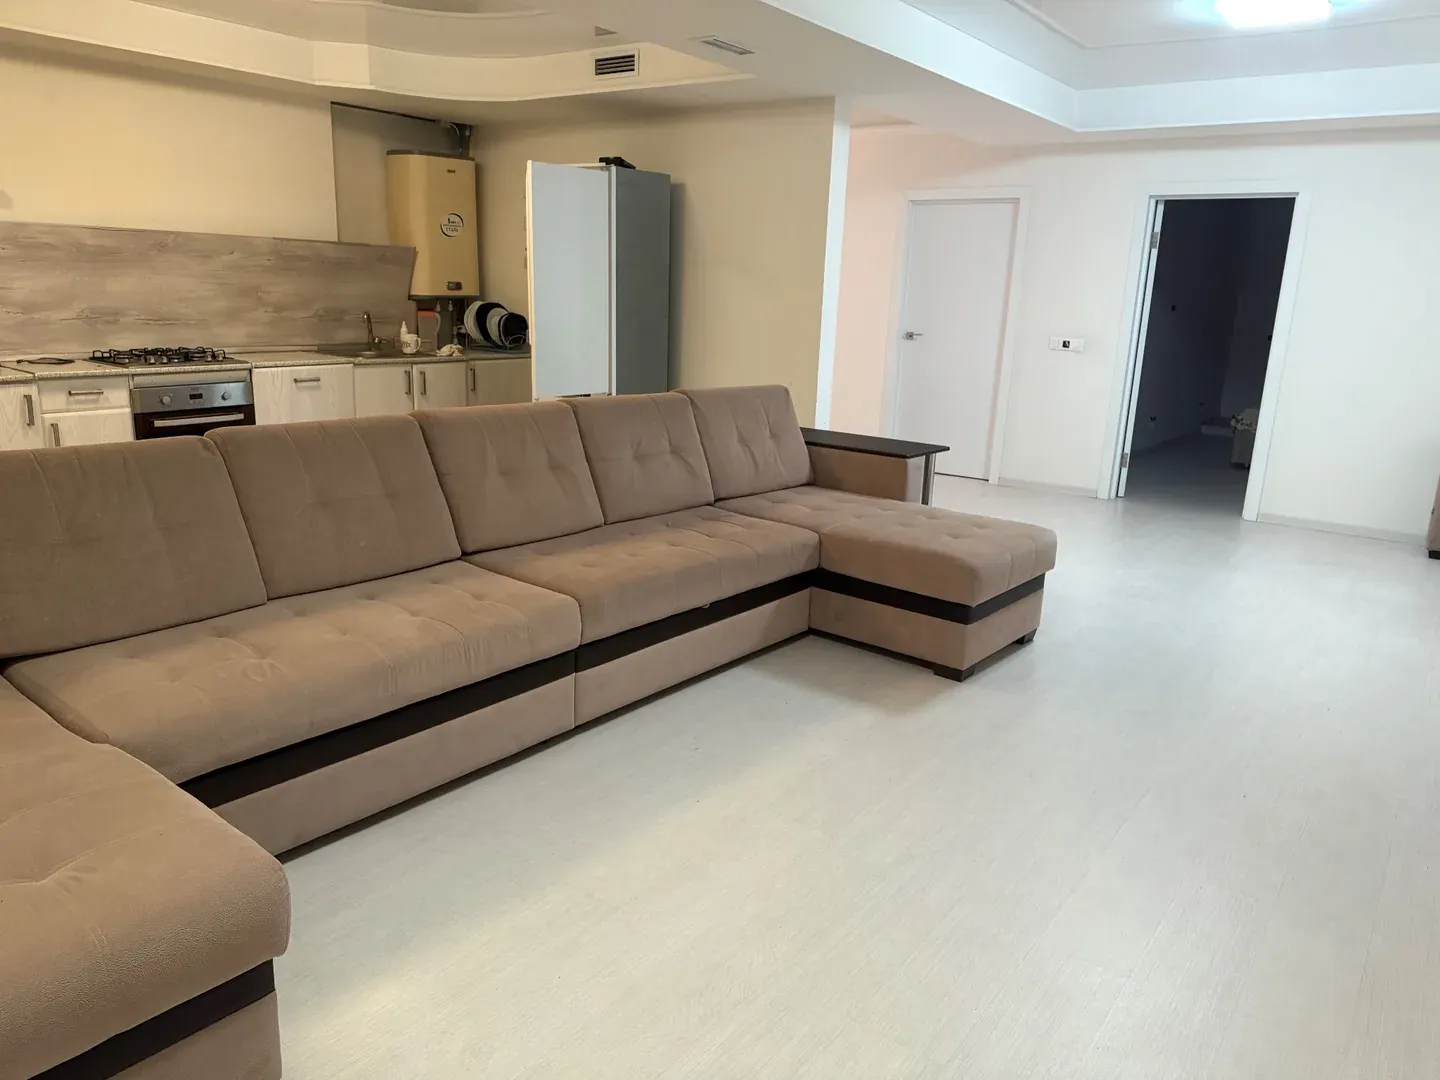
A completed Progon transformation. Compare the original photograph with the result: Bare living room with a sofa → a styled interior with textiles.
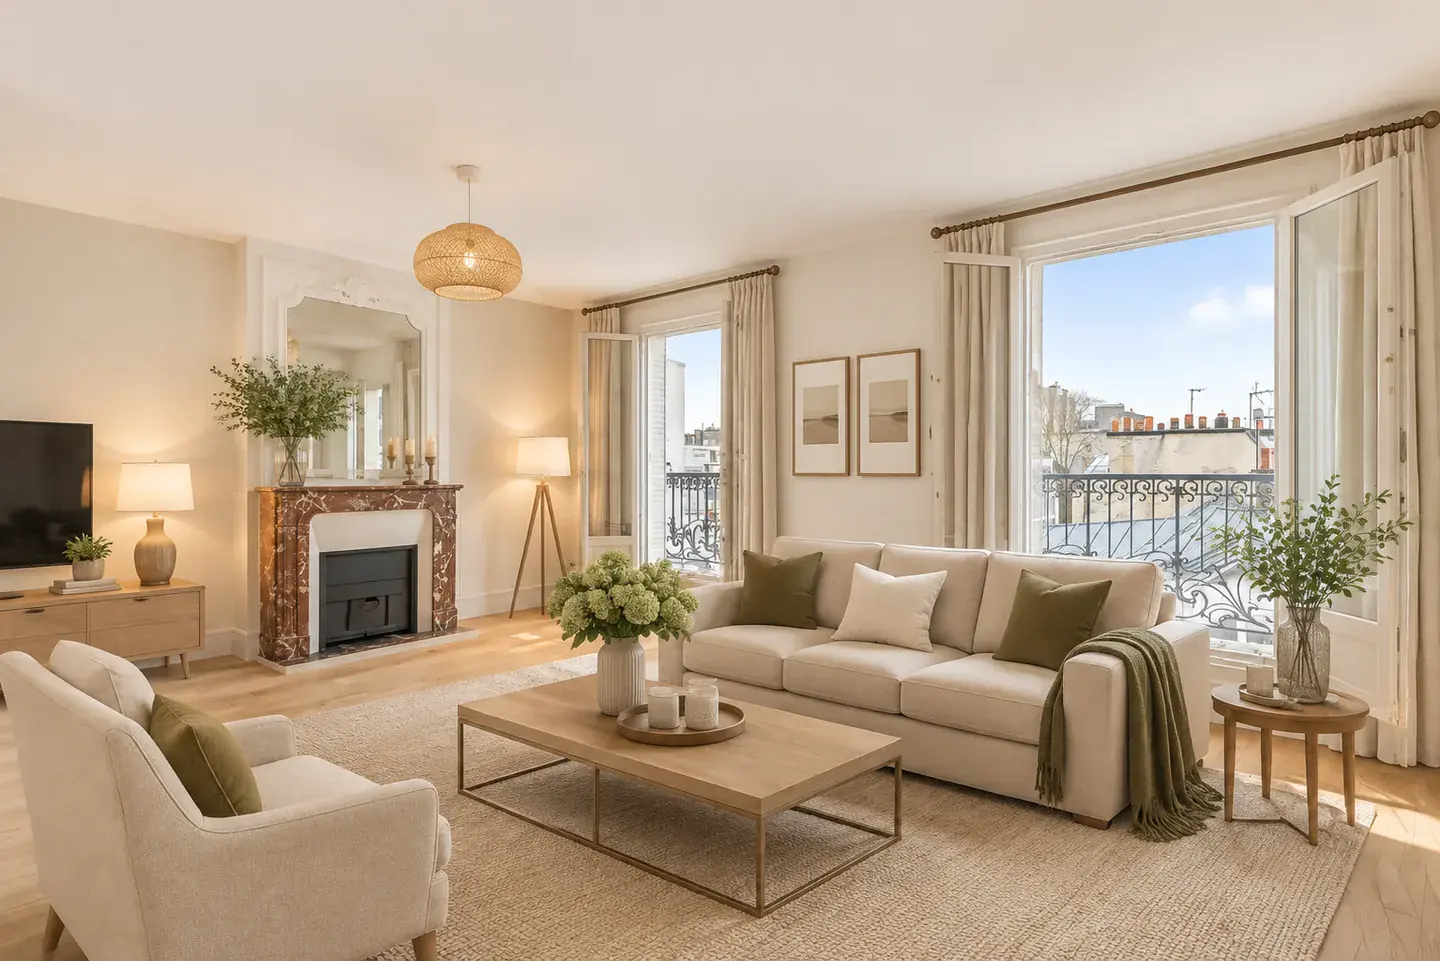
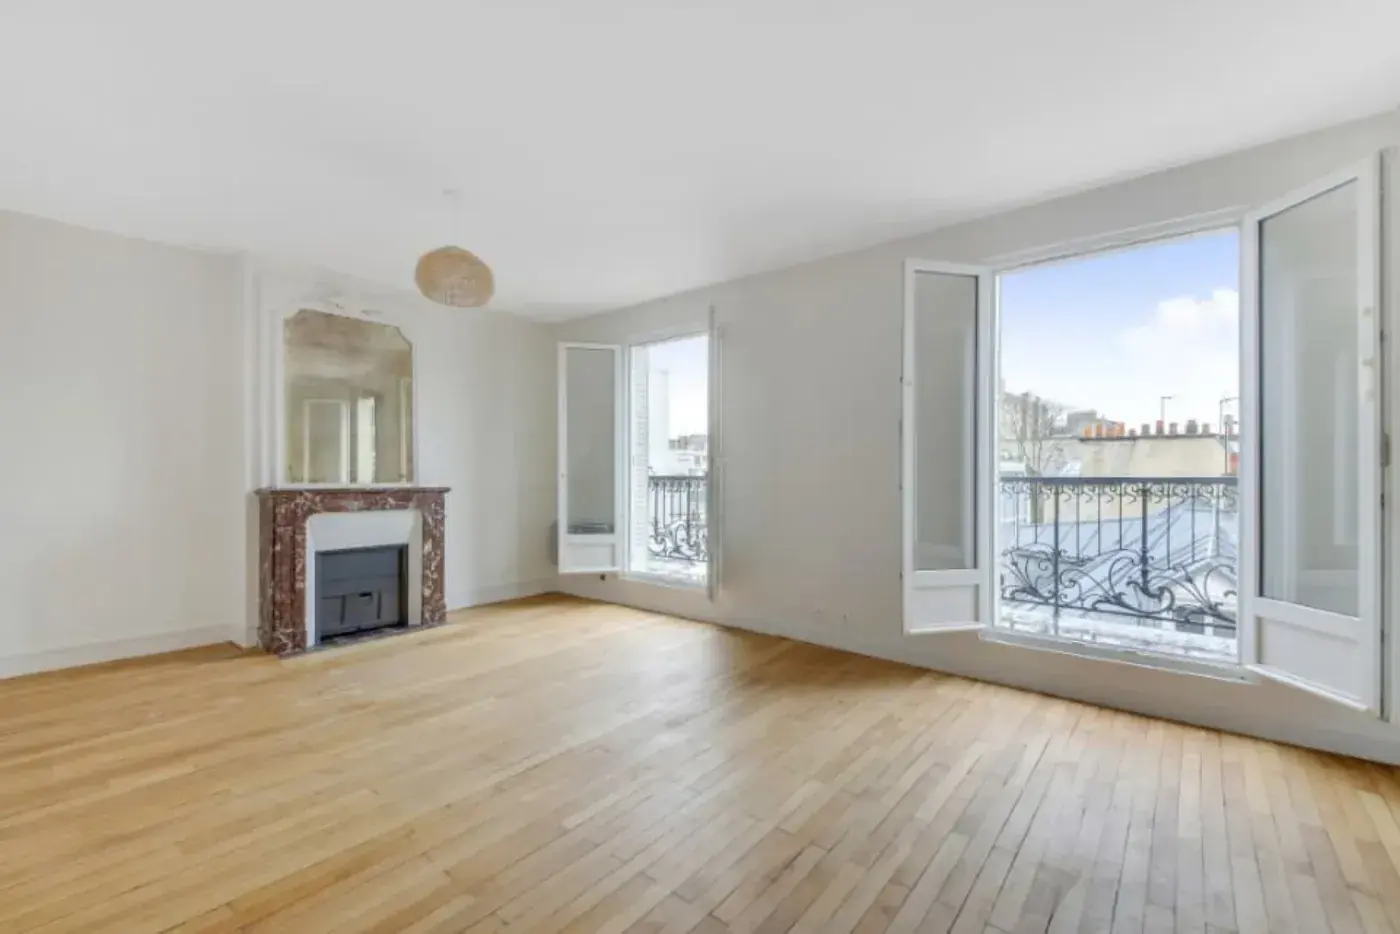
A completed Progon transformation. Compare the original photograph with the result: Empty living room with a fireplace → a styled interior.
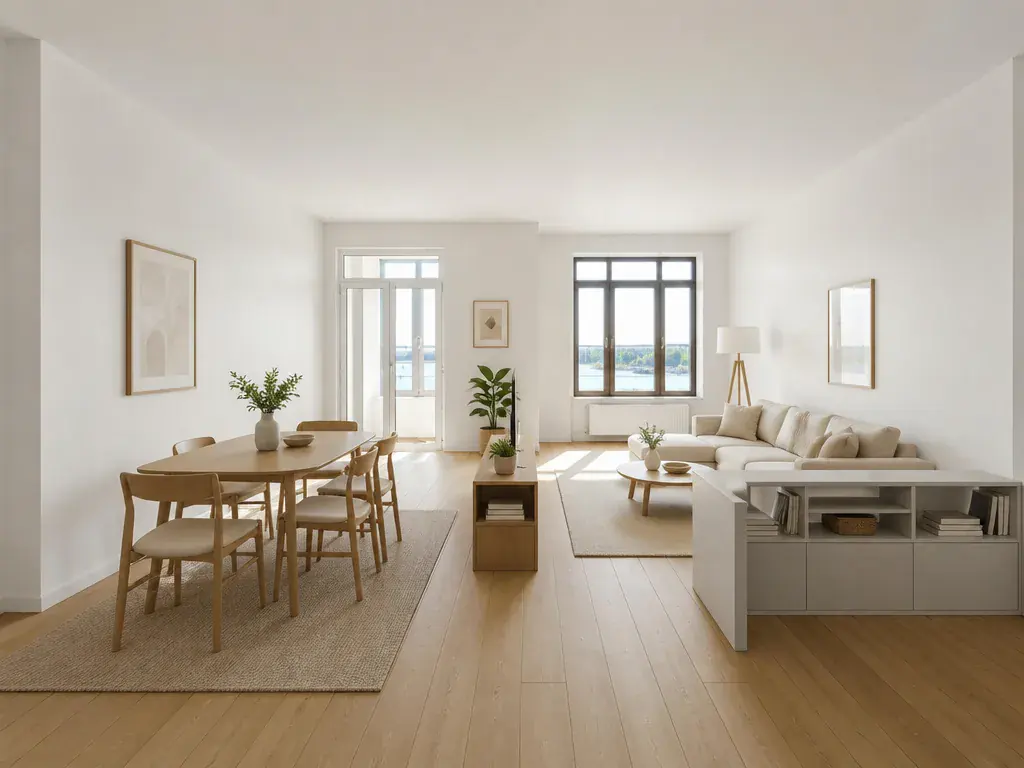
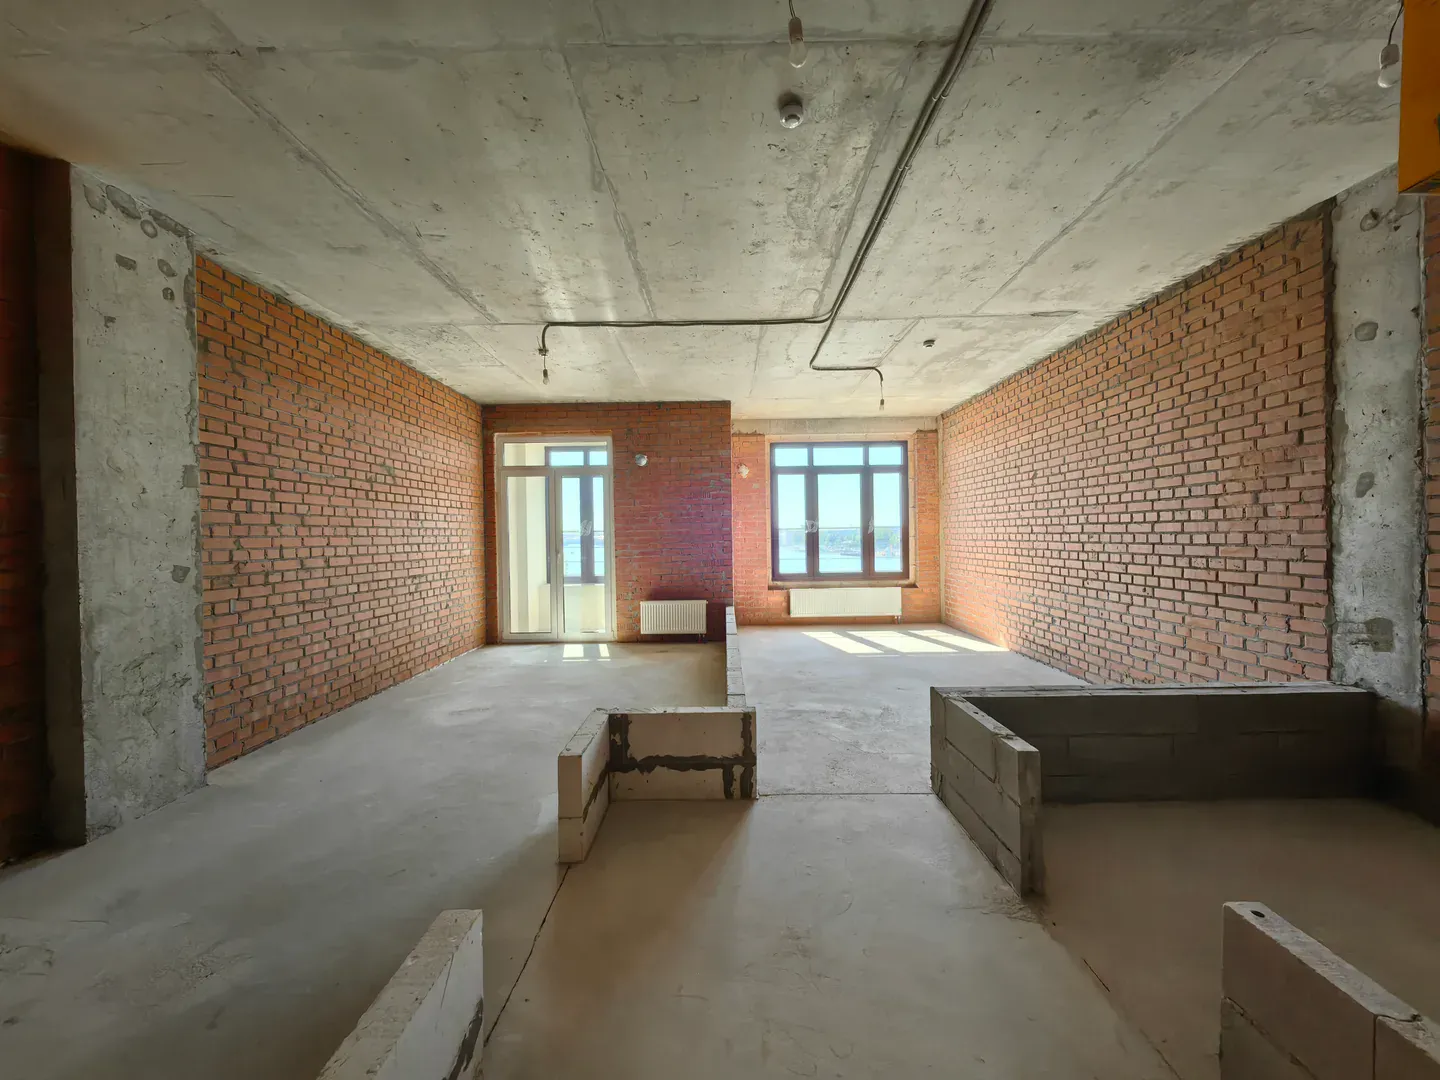
A completed Progon transformation. Compare the original photograph with the result: Unfinished brick apartment → a finished kitchen and living room.
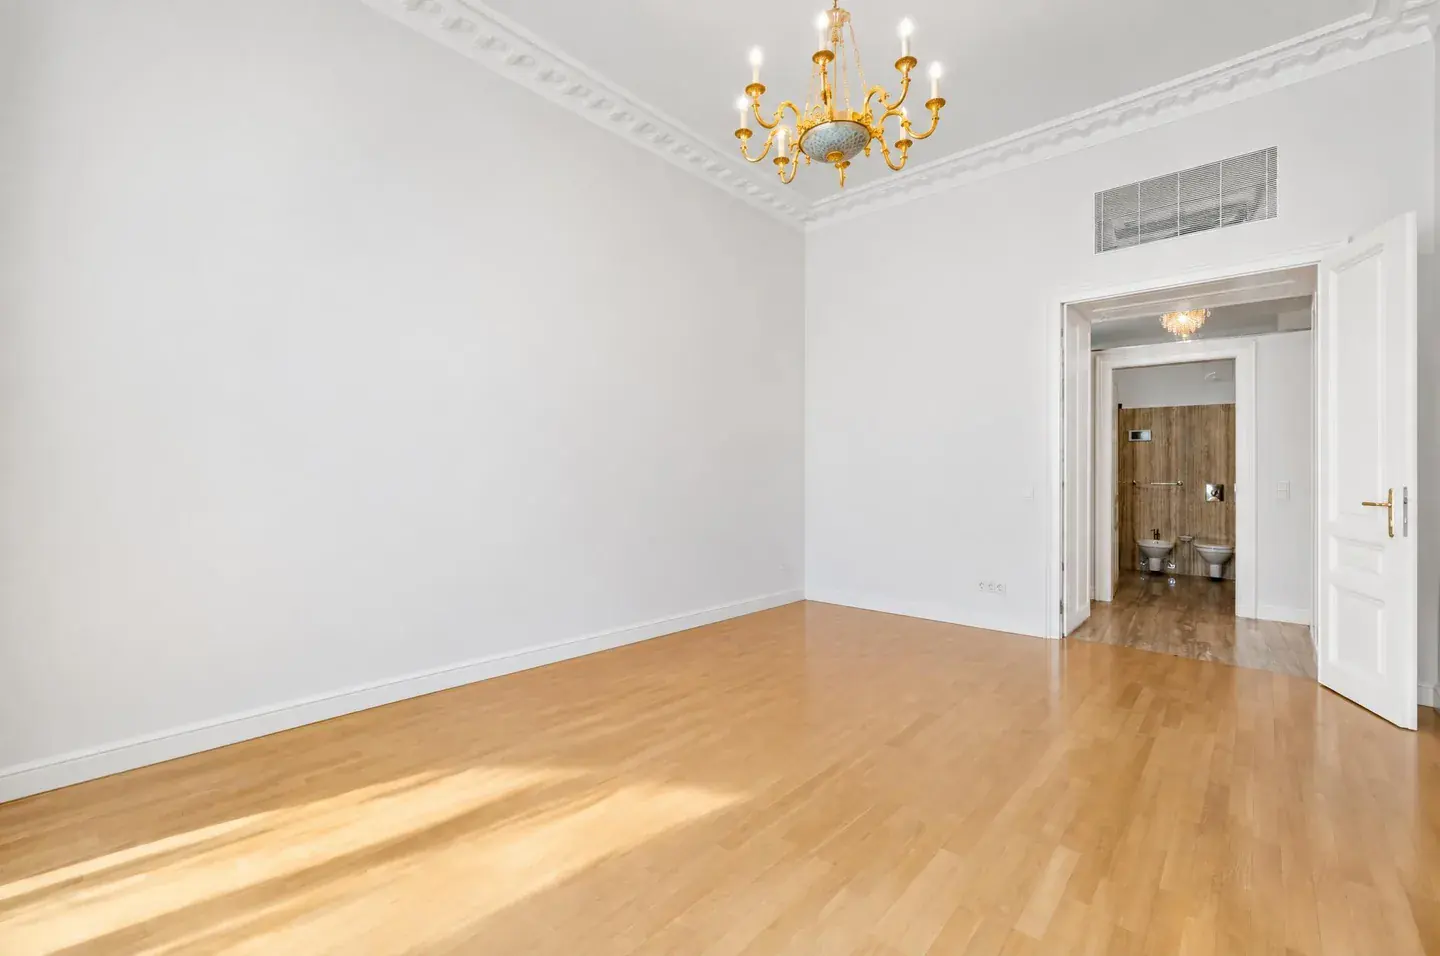
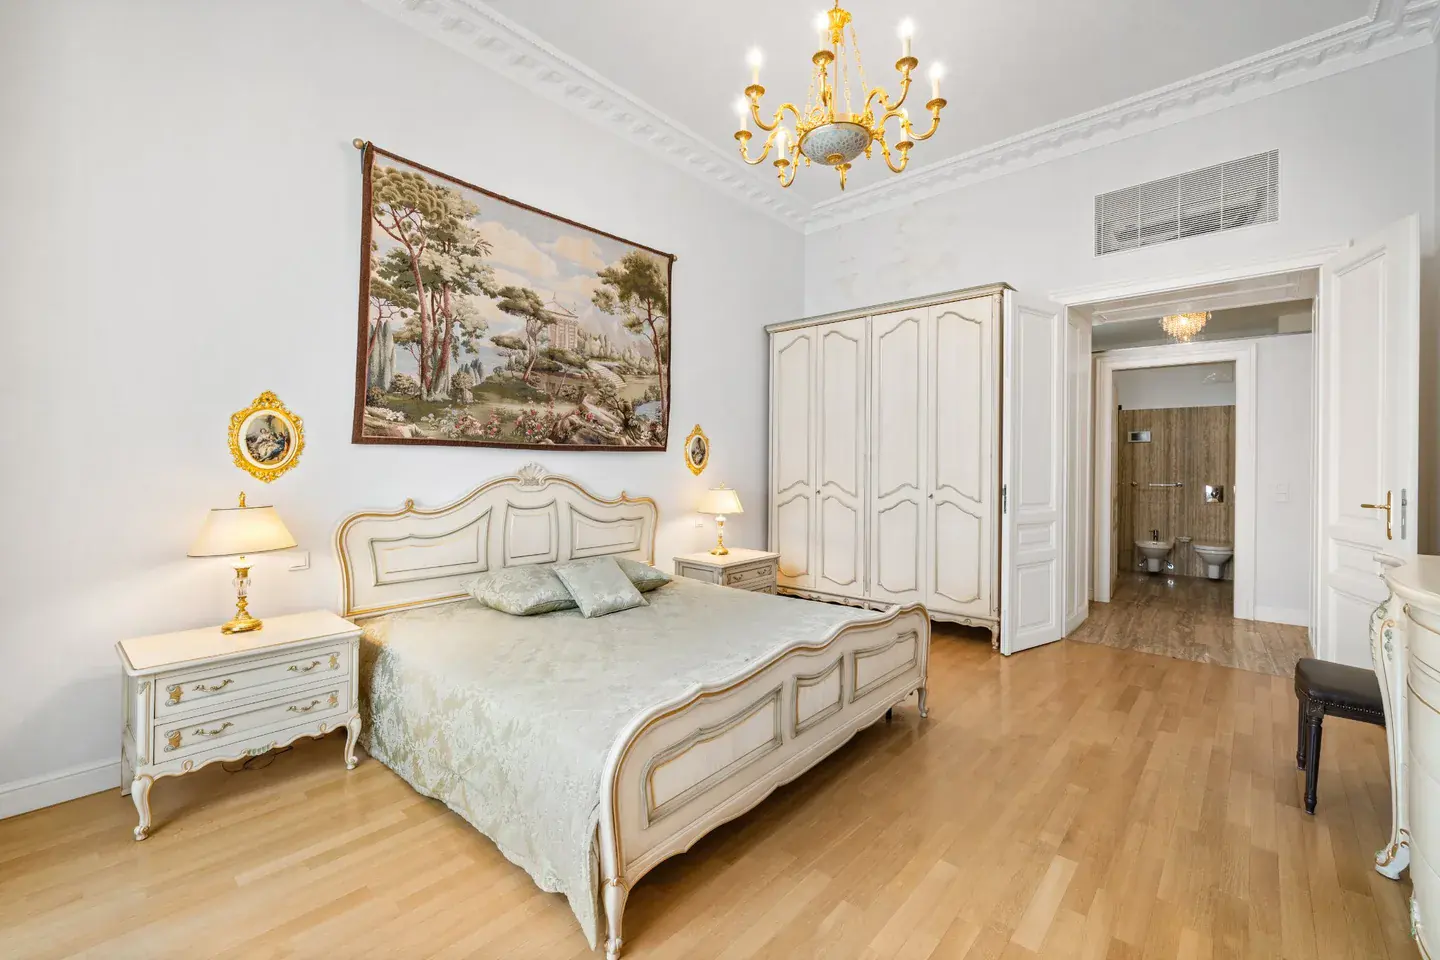
A completed Progon transformation. Compare the original photograph with the result: Traditional furnished bedroom → an empty room.
02 — Real work from Progon
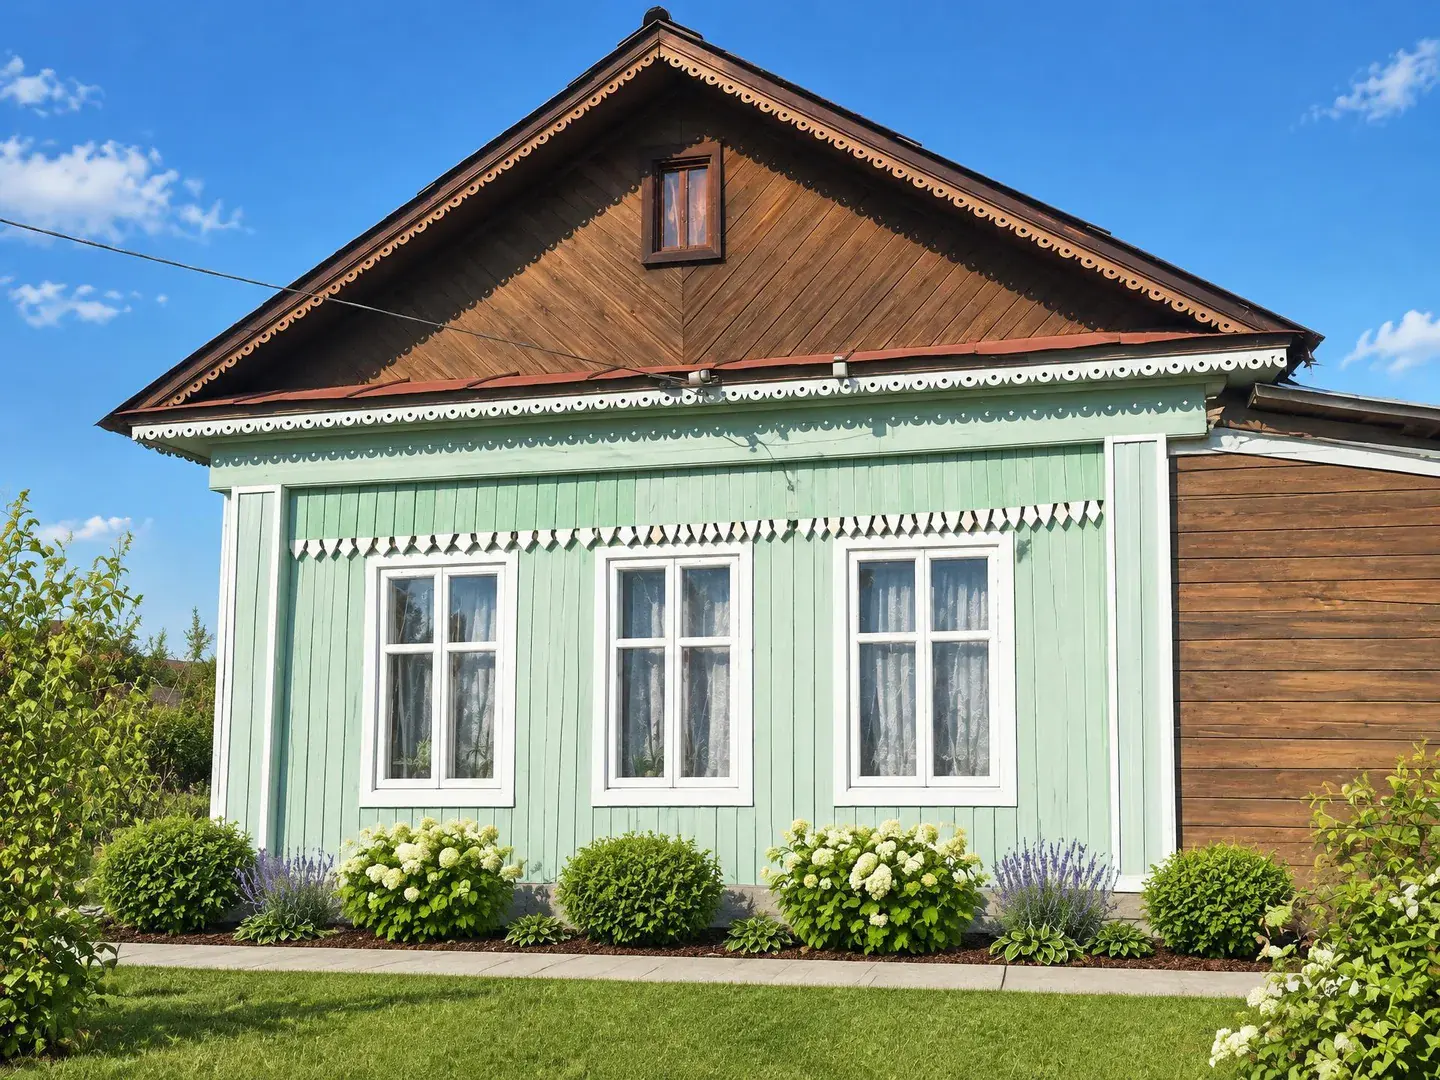
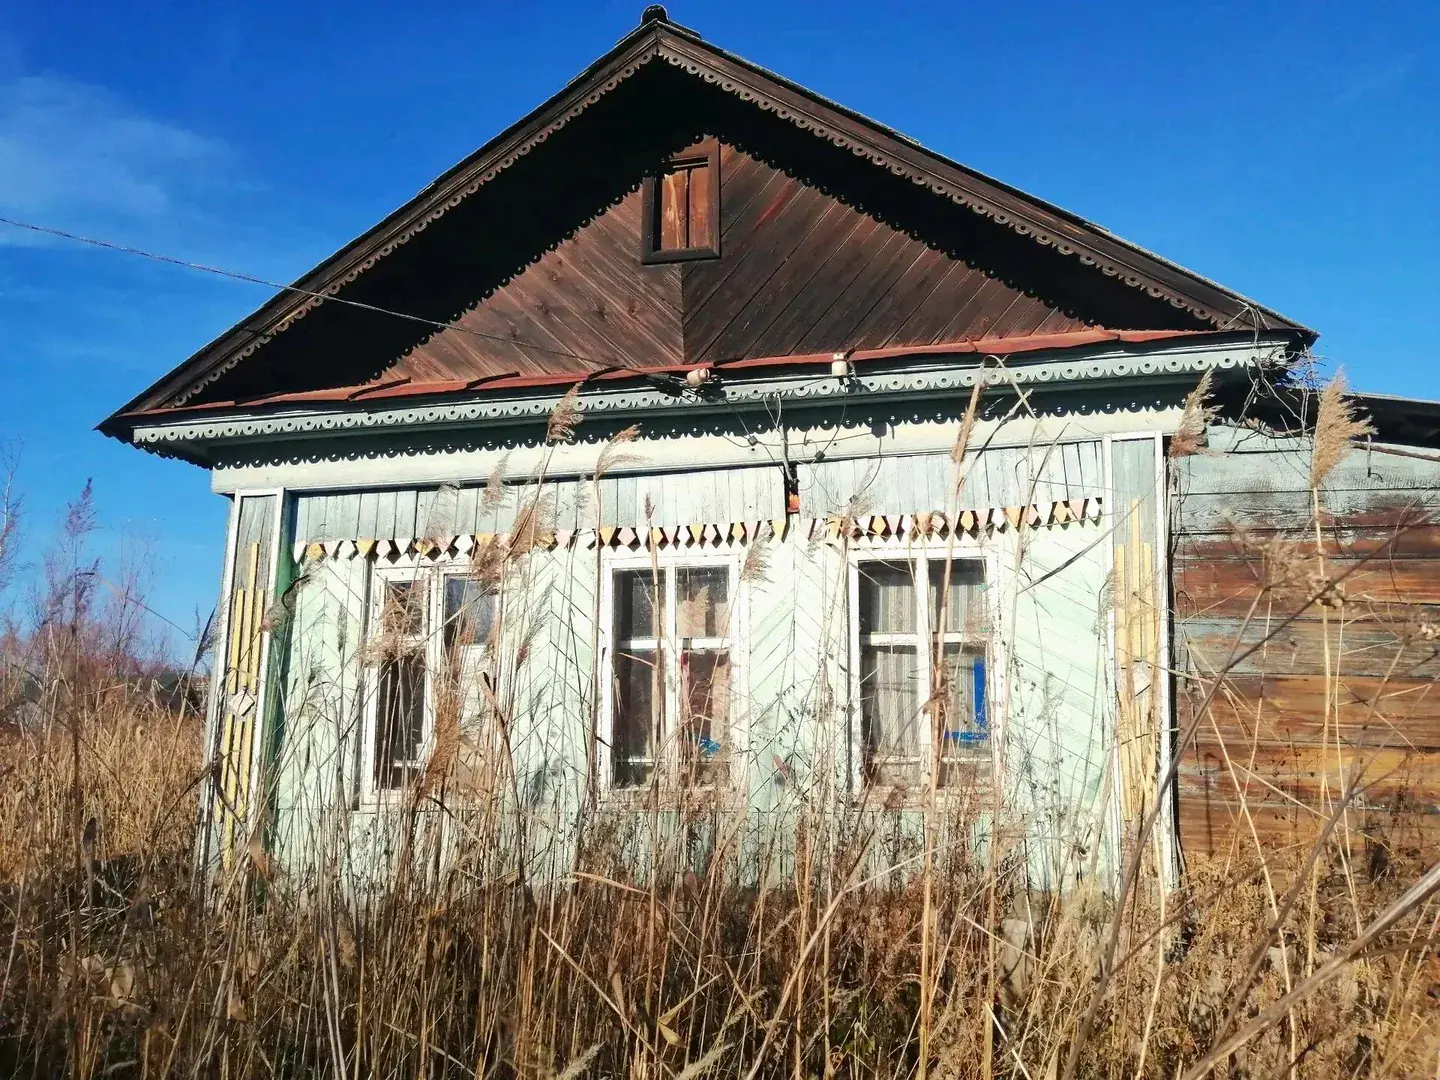
Apartments, houses, gardens and commercial spaces. Every pair shows a saved source image and its result from Progon. Open a comparison to inspect the changes at full size.
Found 290 of 290
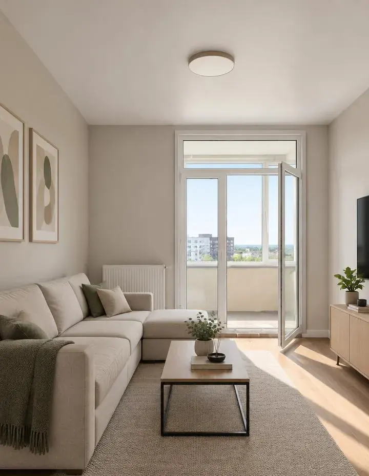
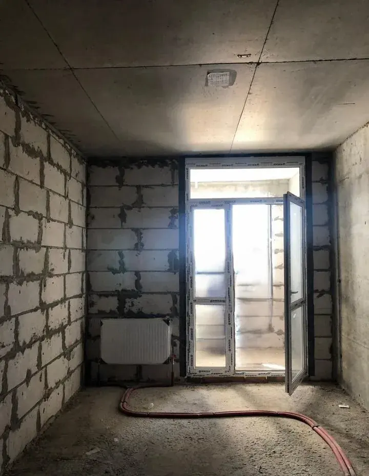
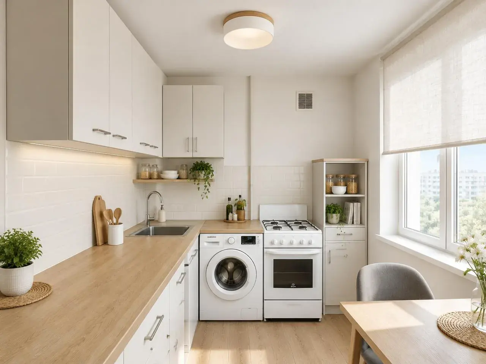
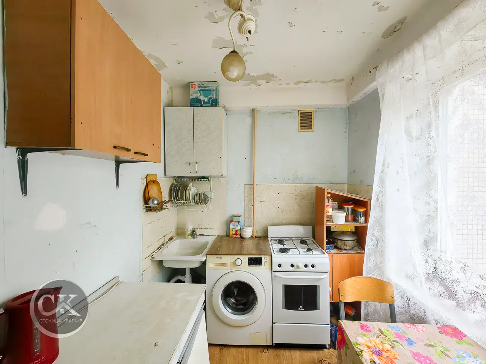
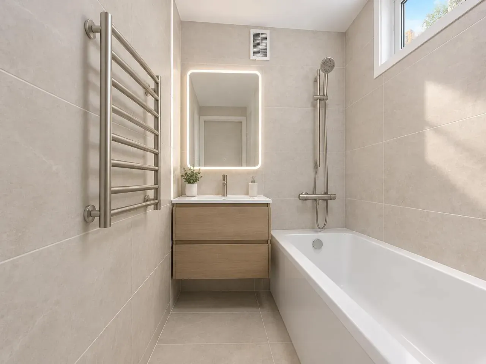
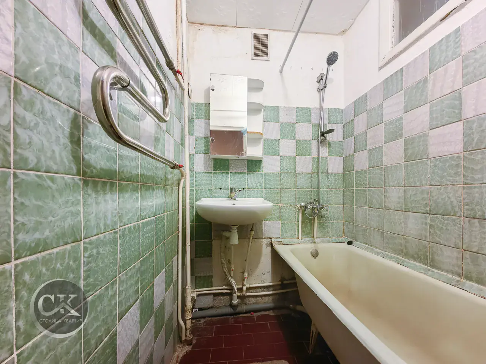
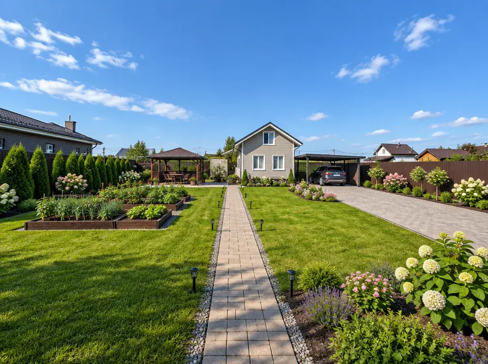
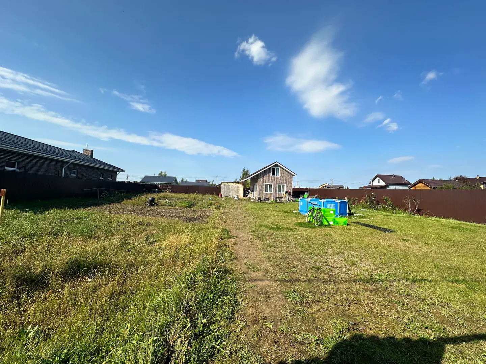
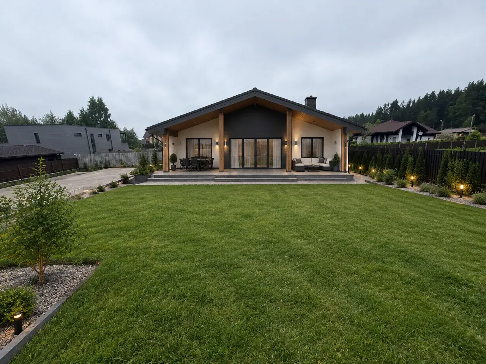
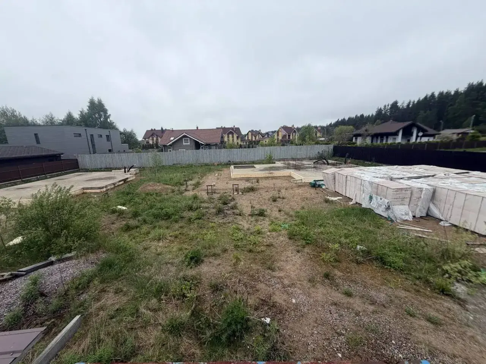
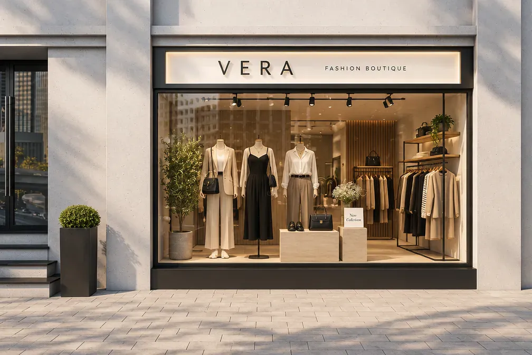
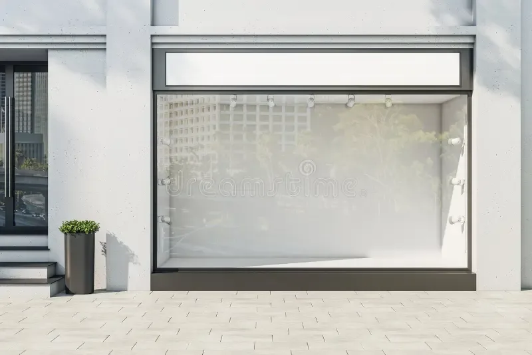
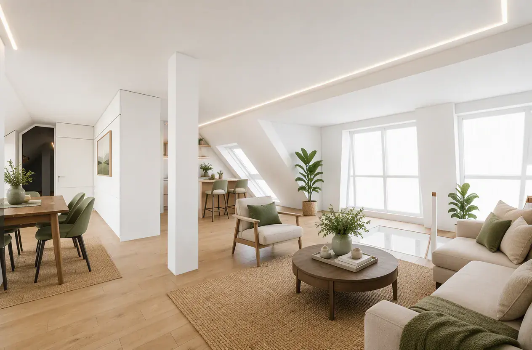
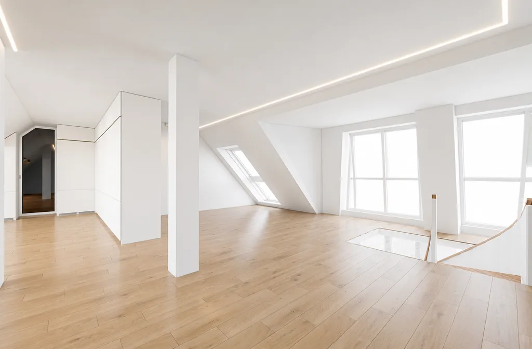
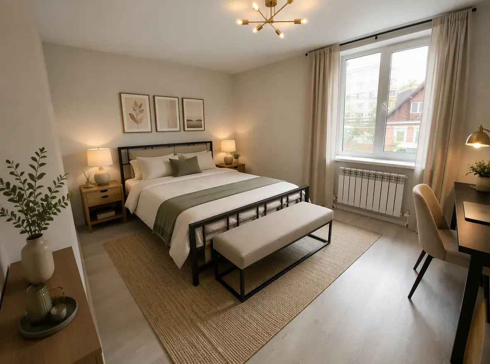
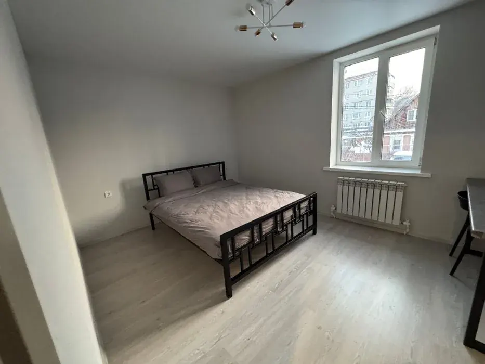
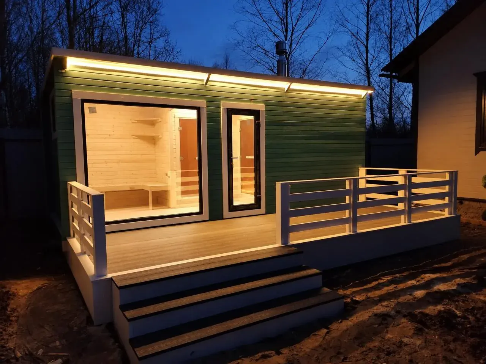
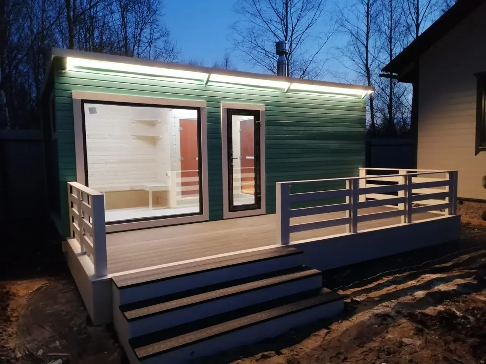
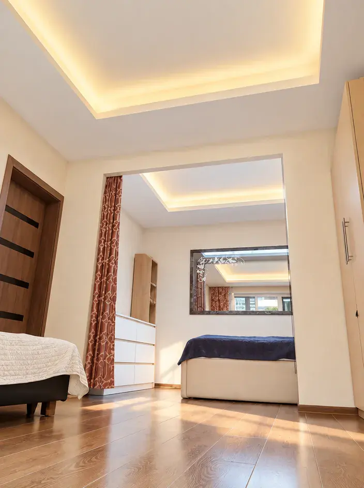
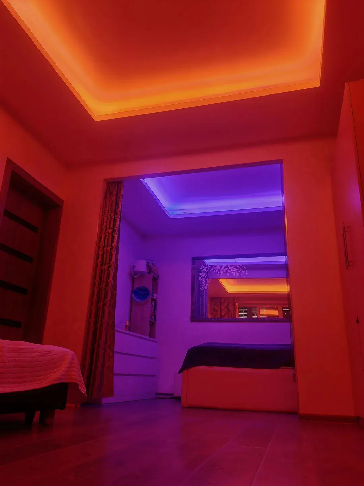
Showing 12 of 290
03 — Beyond virtual furniture
Choose a direction or describe your task. Every card includes a specific idea and a prompt to take into the studio.
Found 300 of 300
Real direction example
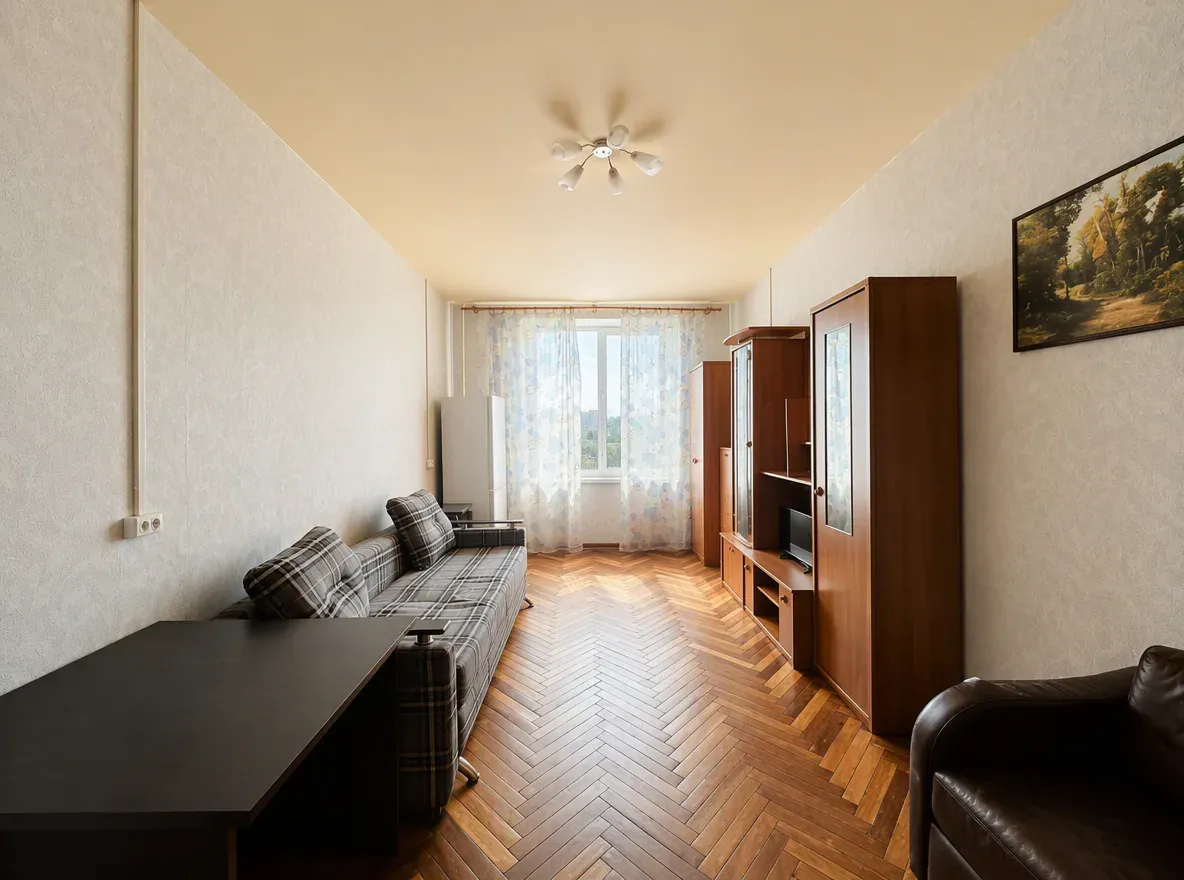
Tidying & decluttering
Remove incidental small items from tables and sideboards; keep furniture and permanent decor.
Real direction example
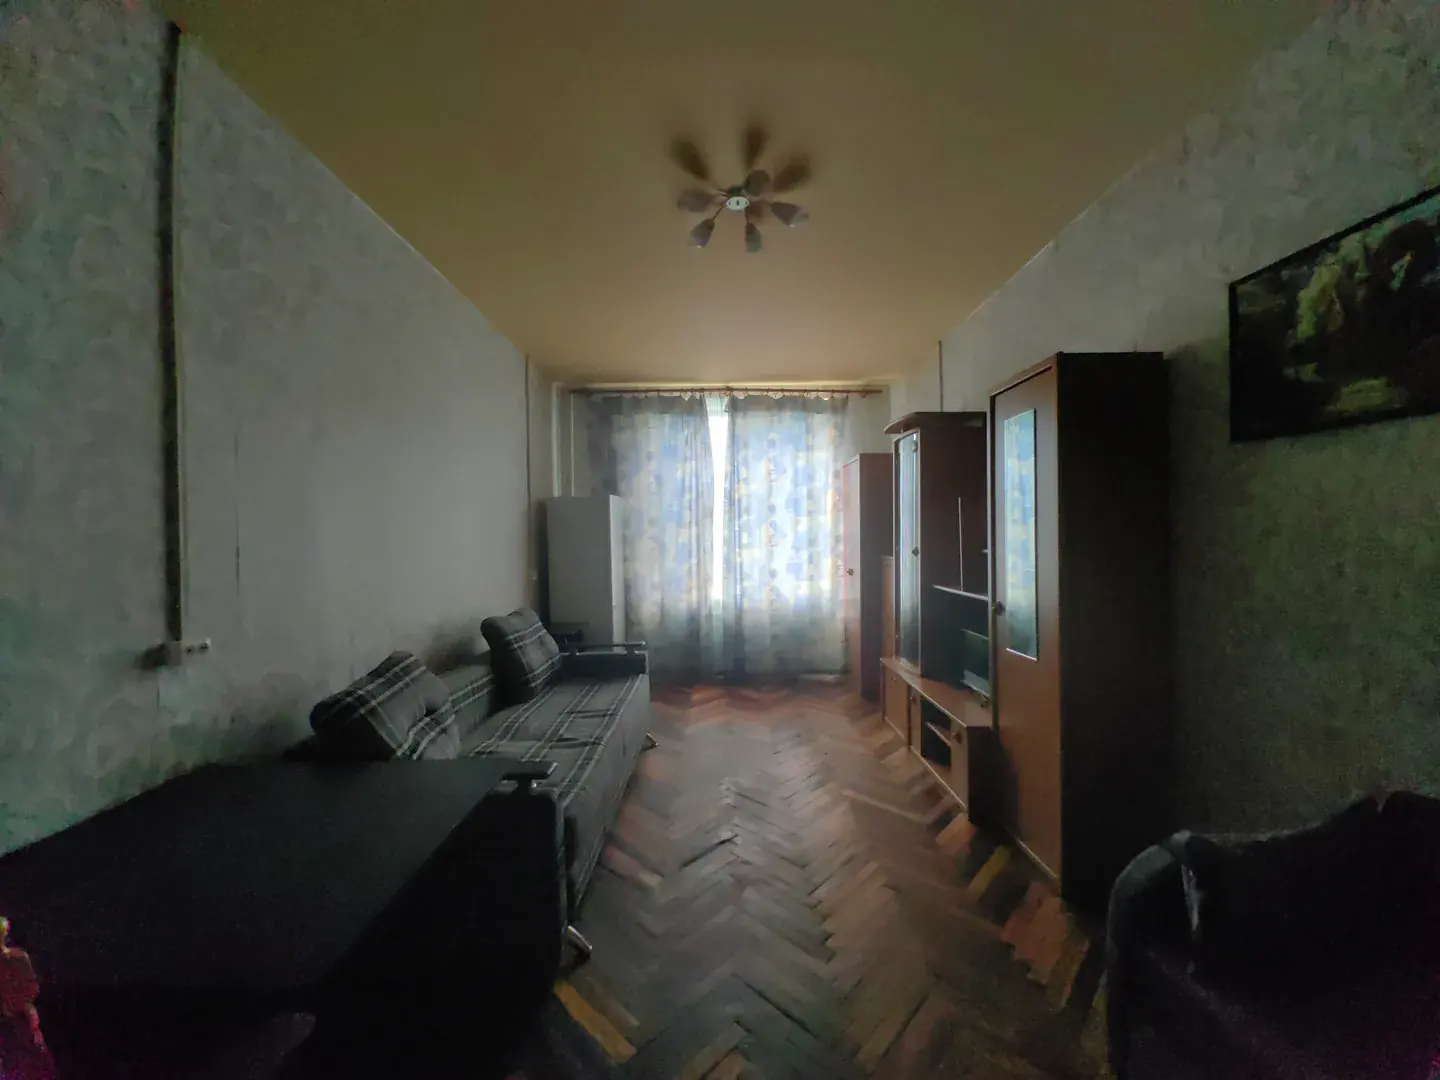
Light & colour
Gently lift the exposure of a dark room while preserving highlight detail.
Real direction example
Photo quality
Reduce colour and luminance noise in shadows while preserving visible material texture.
Real direction example
Furnishing empty rooms
Place a proportionate sofa, coffee table and modest rug in the empty living room.
Real direction example
Home staging & decor
Refresh cushions and a throw on the existing sofa using a coordinated calm palette.
Real direction example
Interior styles
Reimagine the interior with light wood, off-white tones and functional Scandinavian furniture.
Real direction example
Materials & finishes
Repaint walls in warm light grey while retaining their original texture and lighting.
Real direction example
Renovation & refurbishment
Show a bare concrete room with finished light walls, flooring and ceiling.
Real direction example
Furniture layouts & room uses
Remove all movable furniture and decor; show only the existing architecture and finishes.
Real direction example
Special spaces
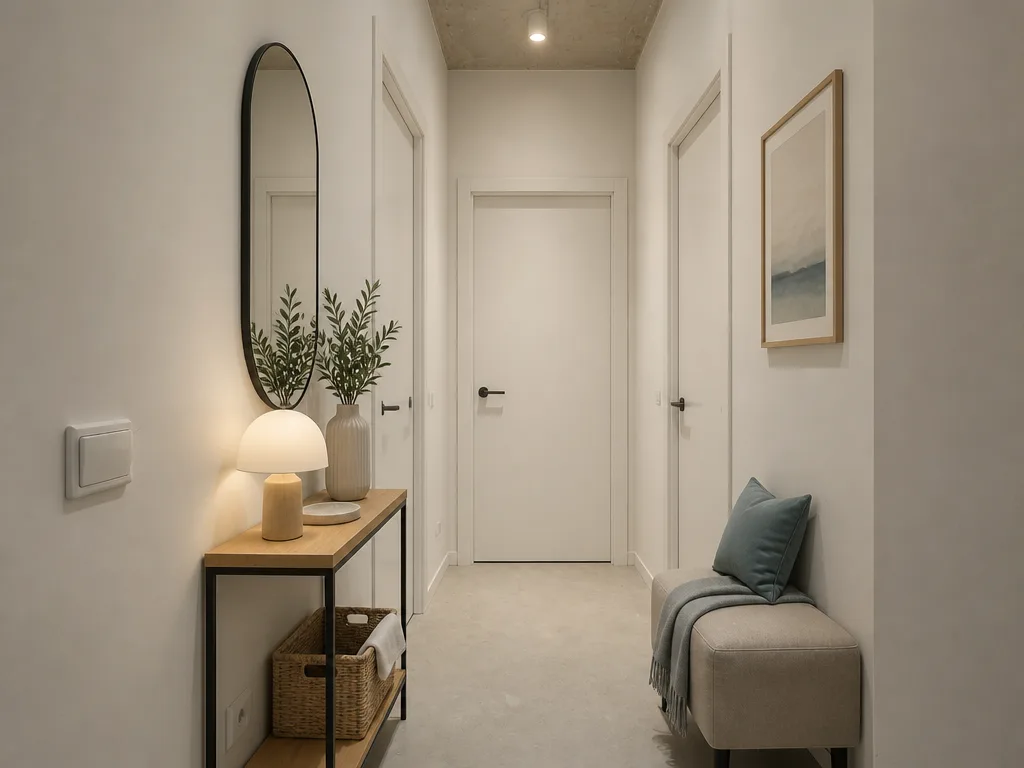
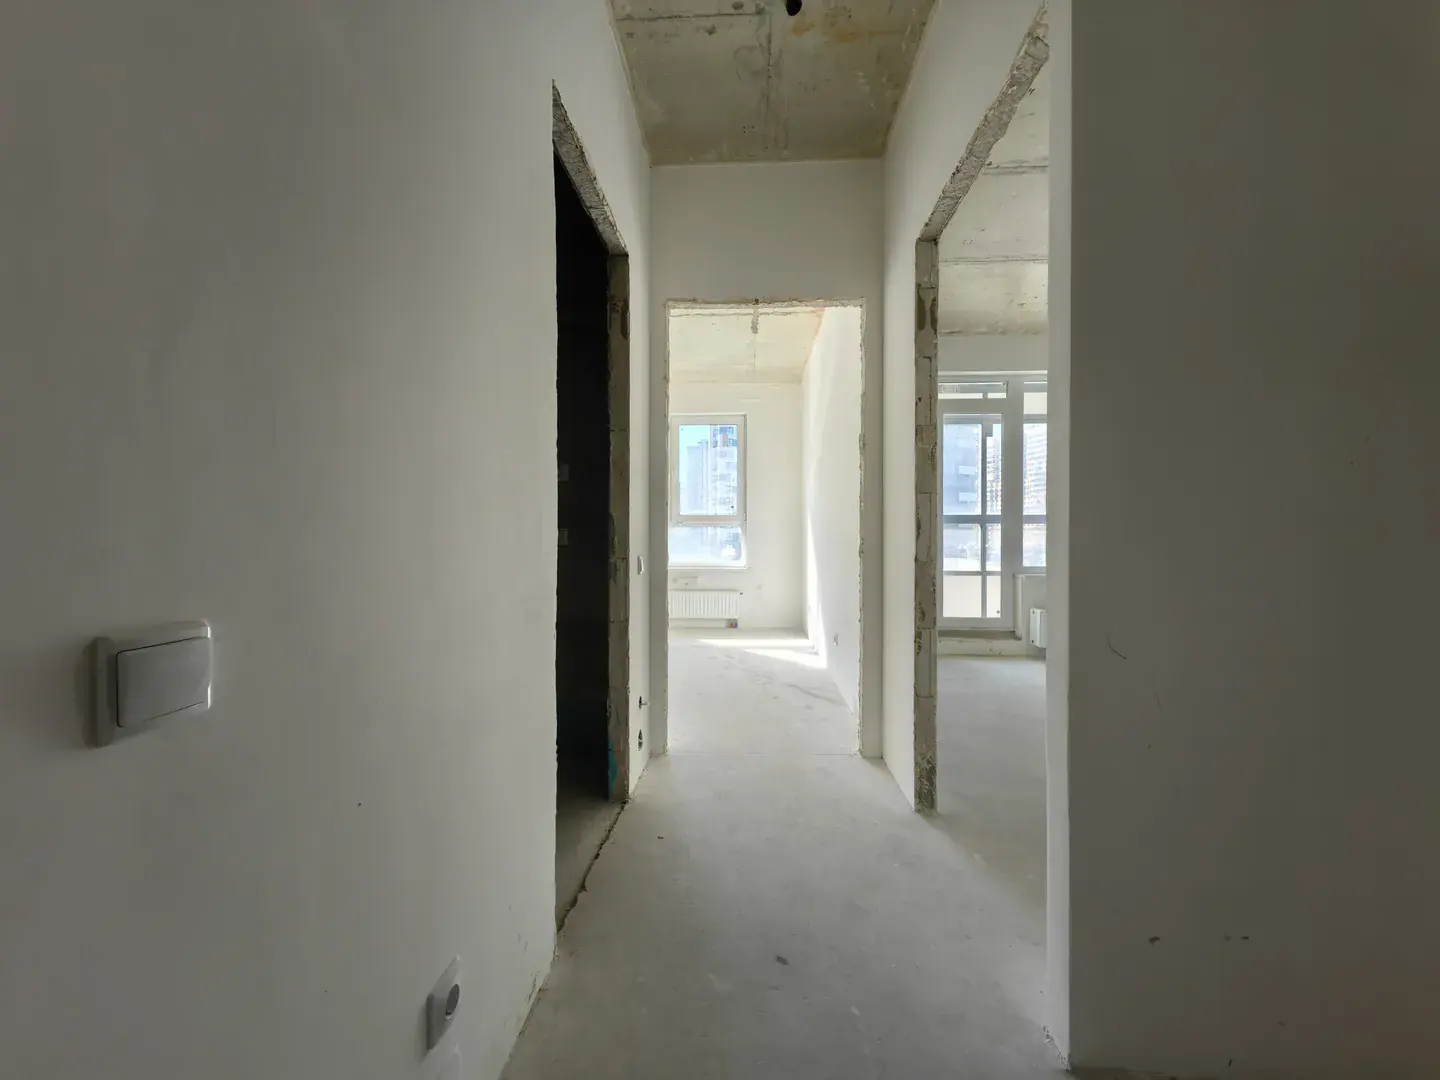
Propose shallow storage and a rhythm of decor for a long narrow corridor.
Real direction example
Rentals & apartments
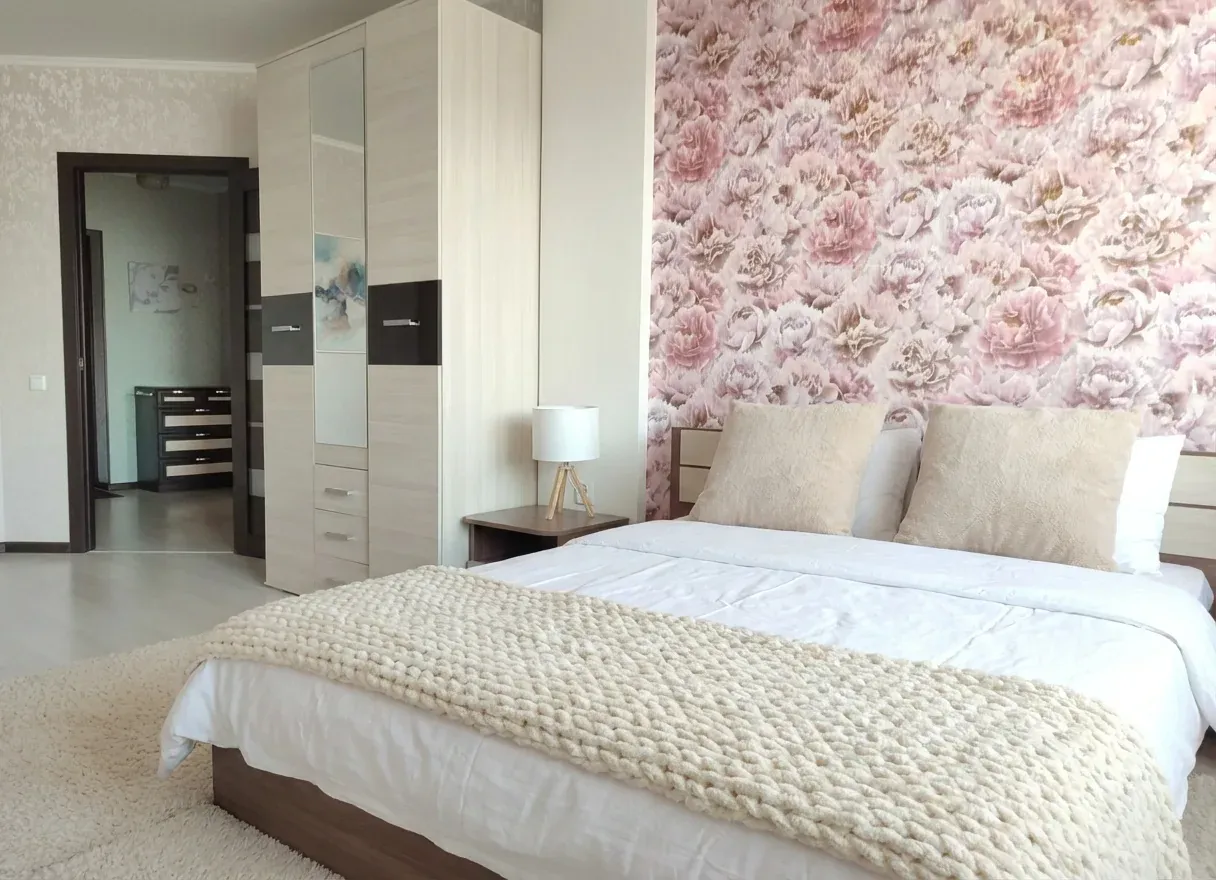
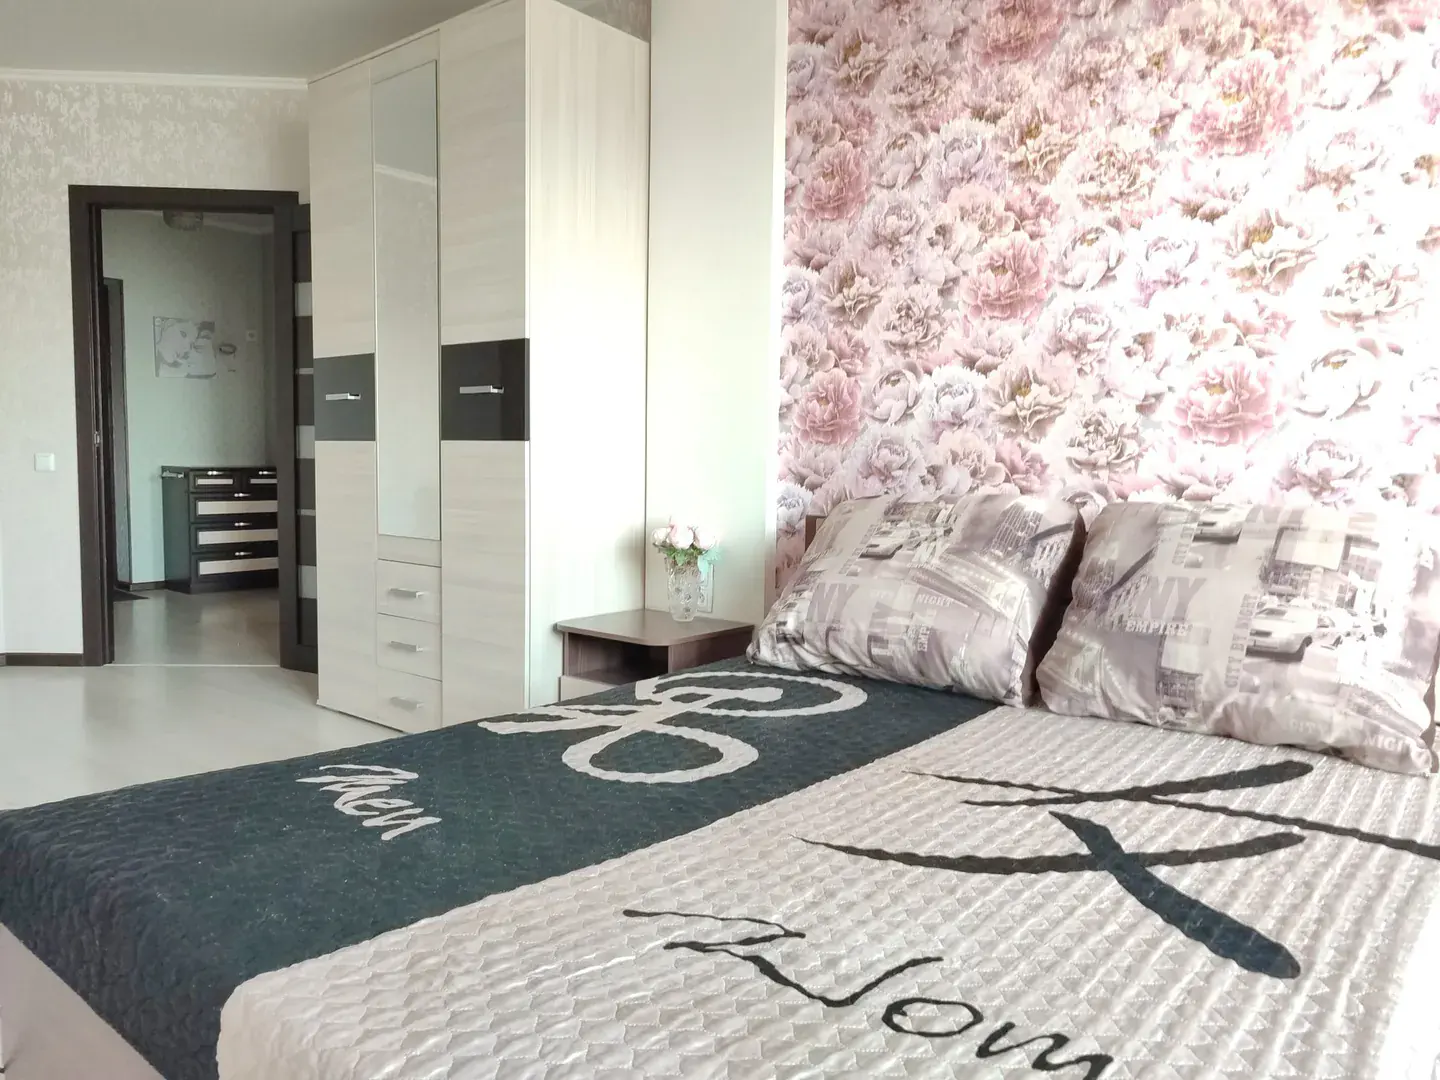
Show the existing bed with neat white linen, a bedspread and balanced pillows.
Real direction example
Hotels & holiday stays
Propose refreshed textiles and movable decor for an existing hotel room.
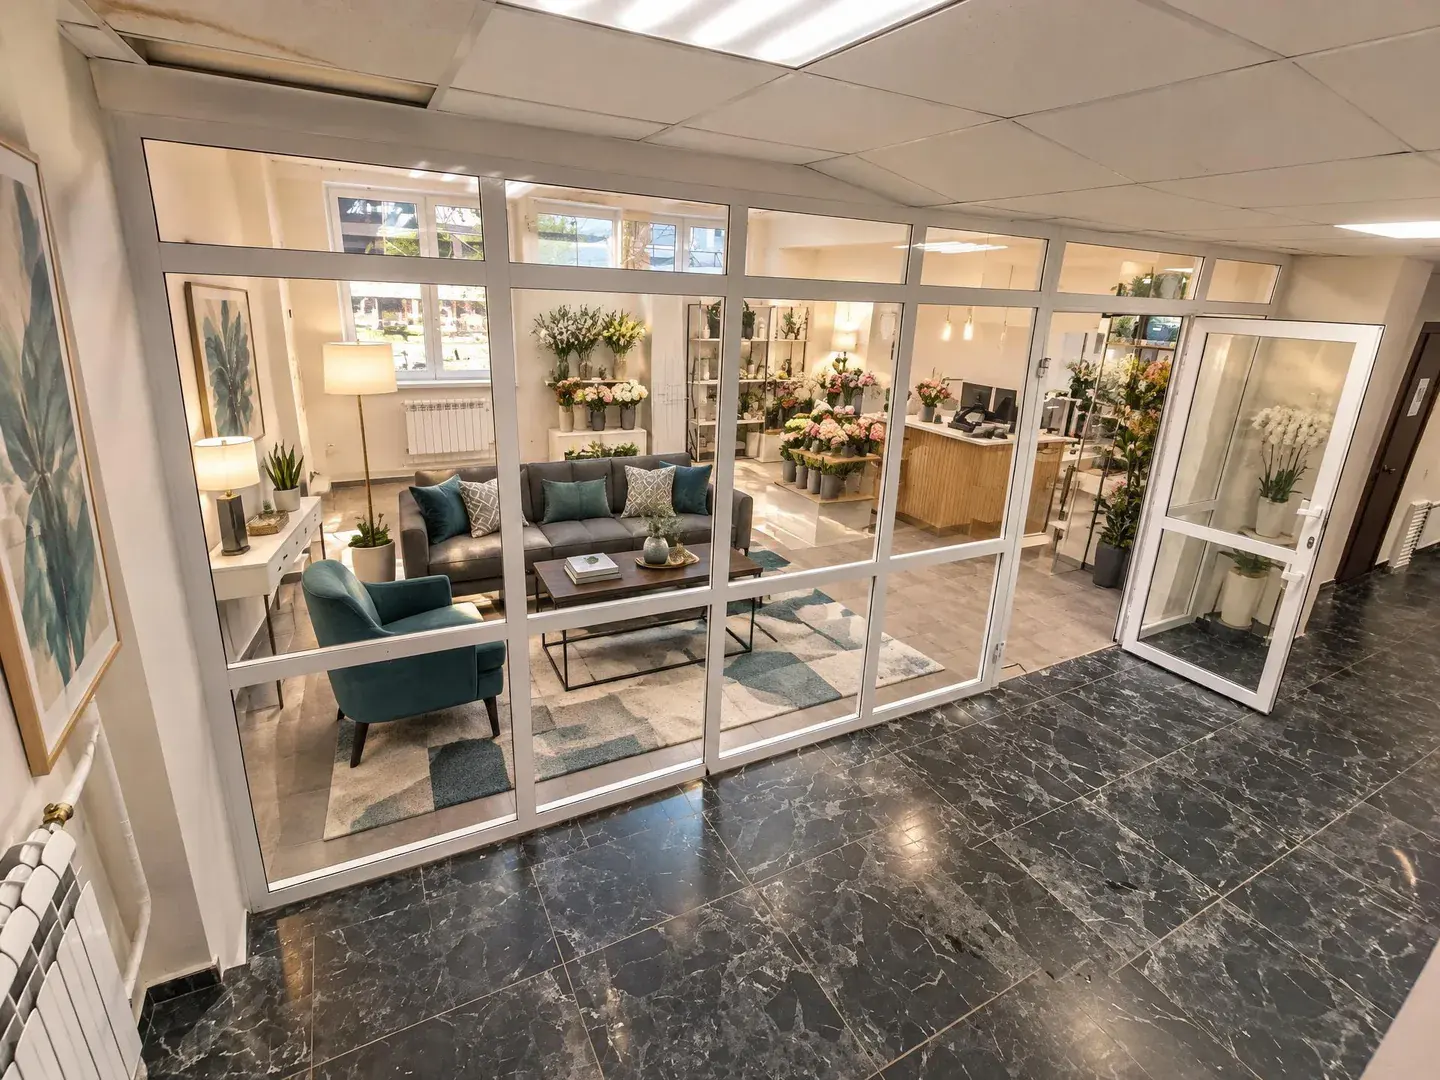
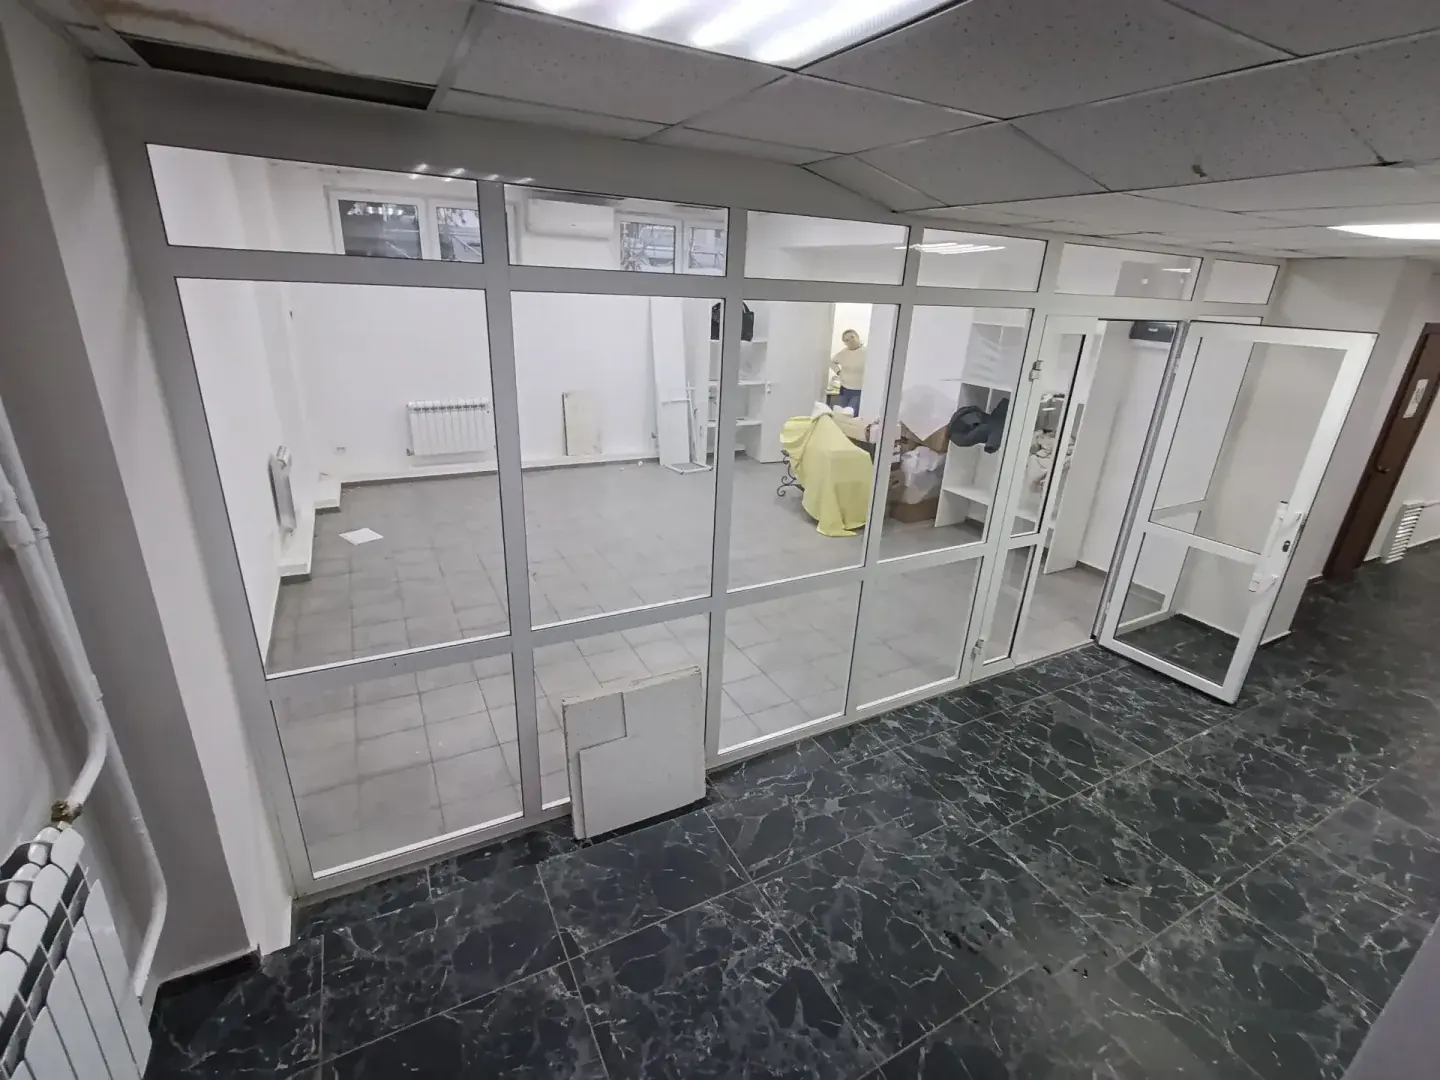
Real direction example
Commercial spaces
Arrange workstations and a small meeting area in the existing vacant office.
Real direction example
Facades & architecture
Show the existing facade in a light warm shade while preserving its texture.
Real direction example
Gardens & landscaping
Show a neat lawn on the existing open part of the plot while preserving terrain.
Real direction example
Time of day & seasons
Transform the daytime house view into blue hour with warm light in existing windows.
Real direction example
New builds & development
Show a furnished show-apartment concept based on the existing unfinished-room photo.
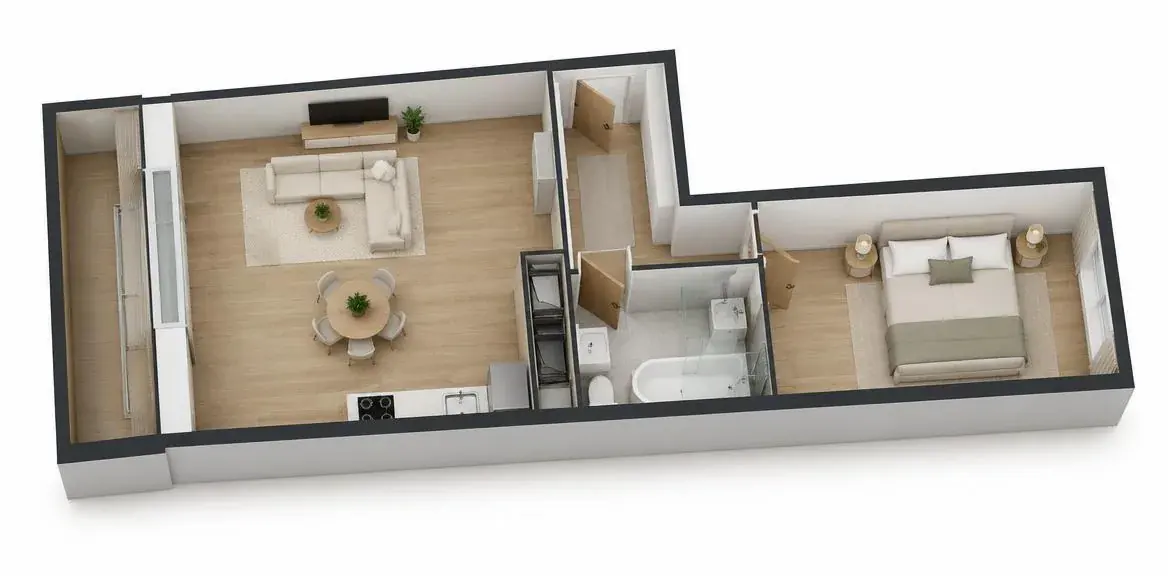
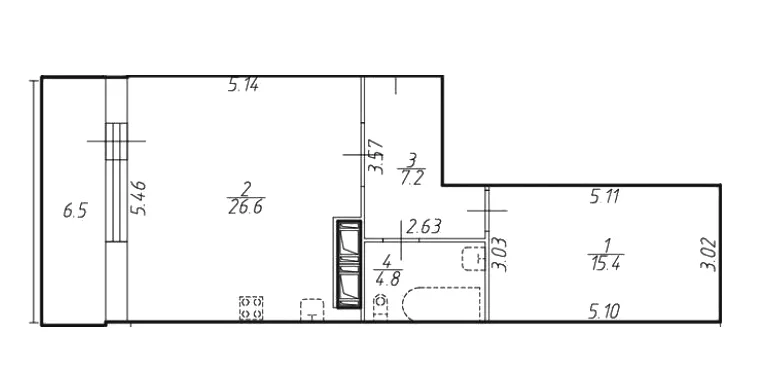
Real direction example
Plans, sketches & references
Create an illustrative ceiling-free spatial view of the apartment from the uploaded floor plan.
Real direction example
Listings & advertising
Create a tidy cover from the source photo with a clear focal subject and natural colours.
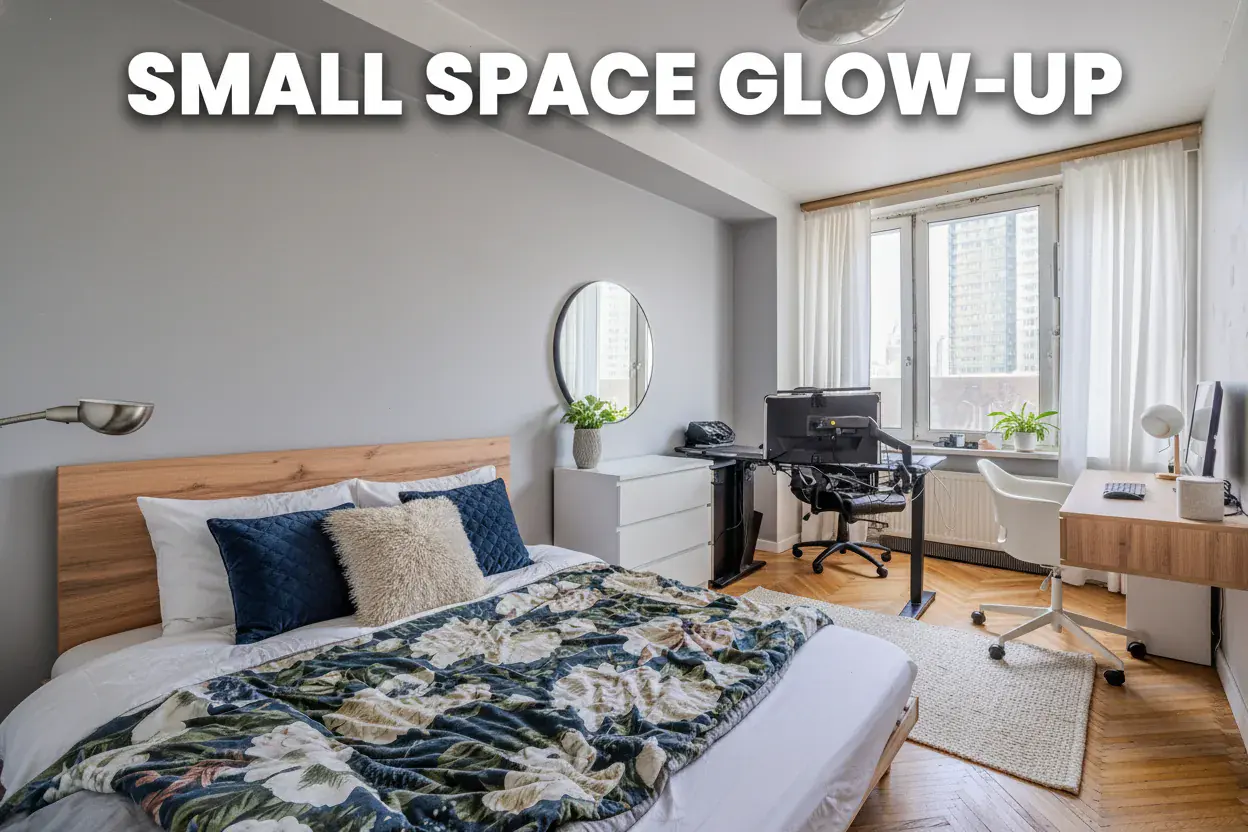
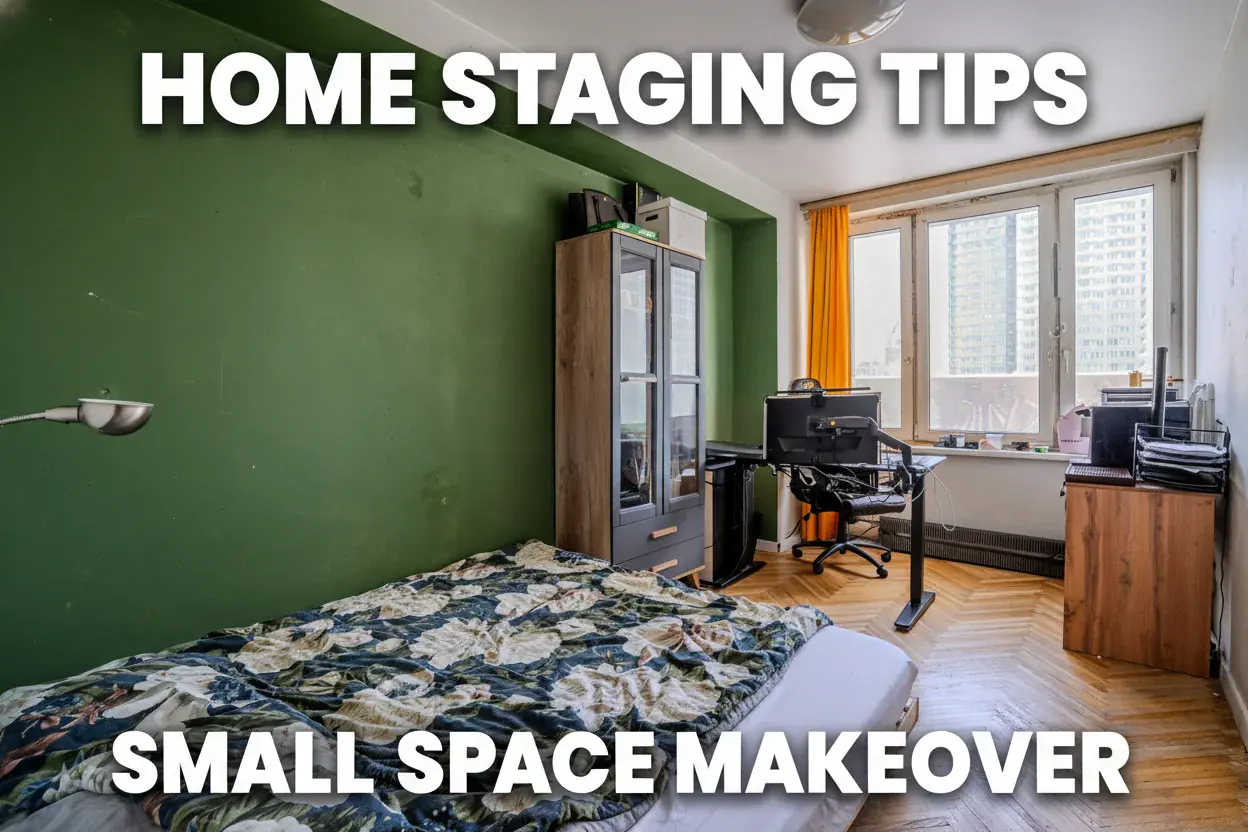
Real direction example
Series & alternative concepts
Use neutral white balance and gentle exposure for this image; apply the same brief to the remaining apartment photos.
Real direction example
Individual furniture choices
Replace only the existing sofa with a compact straight-lined model in light upholstery.
Real direction example
Aerial photos & grounds
Show a neat lawn only inside the explicitly specified open area on the source aerial photo.
Real direction example
Comfort & accessibility
Propose an arrangement of the existing furniture with straighter, clearer circulation routes.
Real direction example
Architectural presentation
Transform the source facade photo into a clean pencil architectural drawing.
Real direction example
Video from photographs
Create a short clip with a modest smooth camera arc within the visible interior.
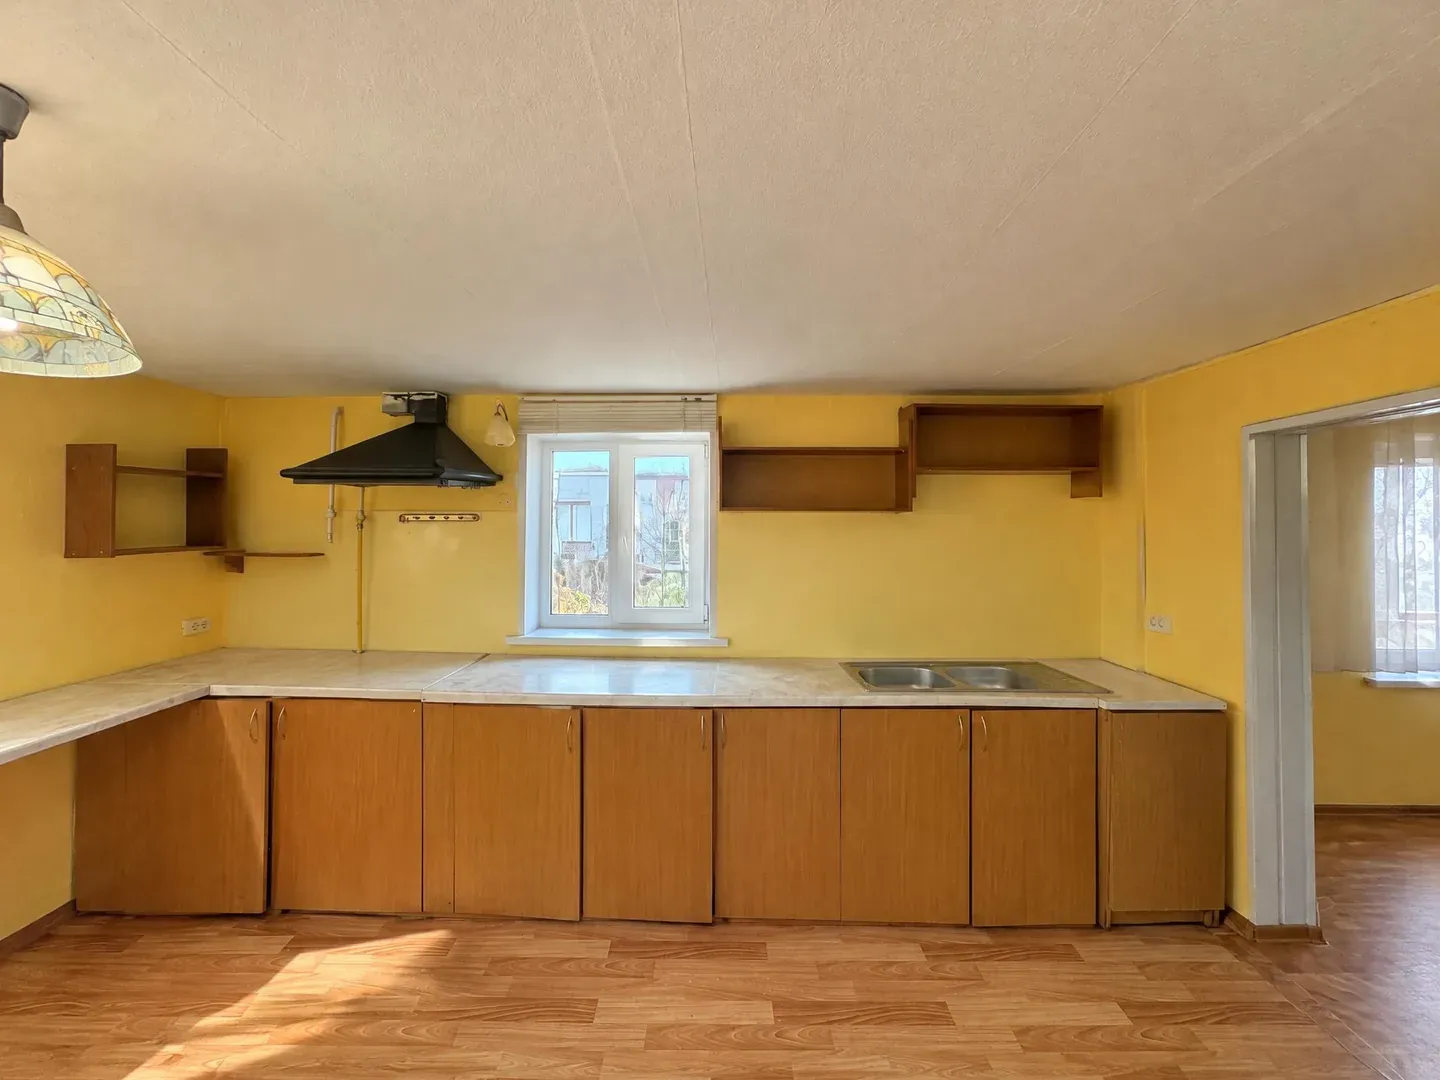
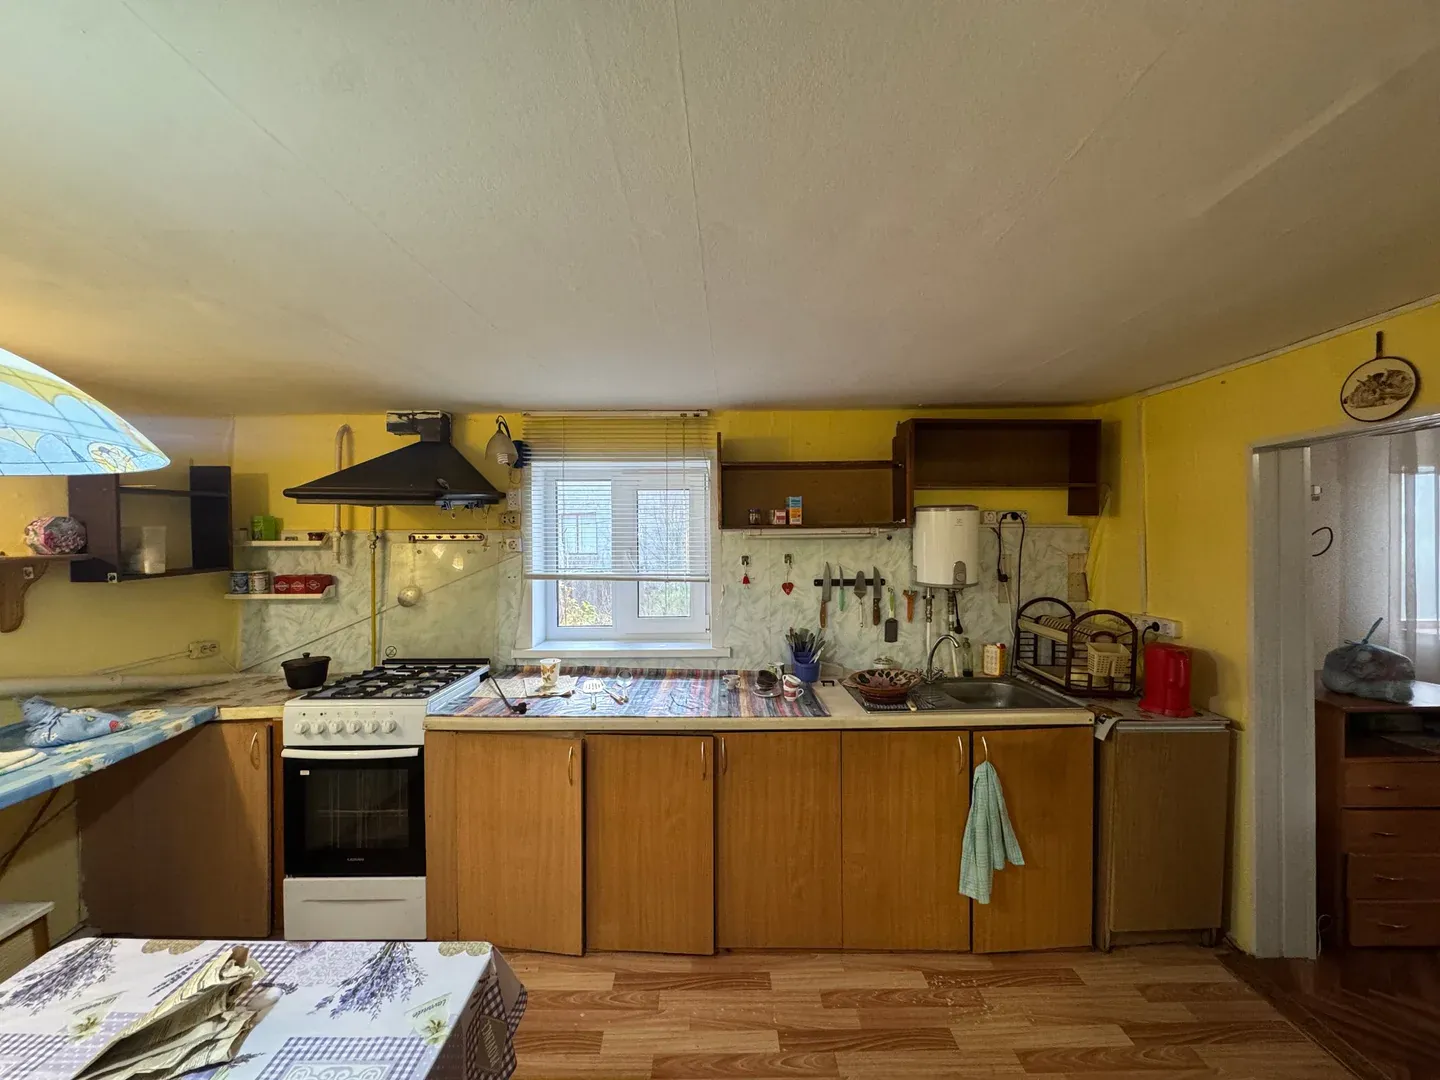
Real direction example
Tidying & decluttering
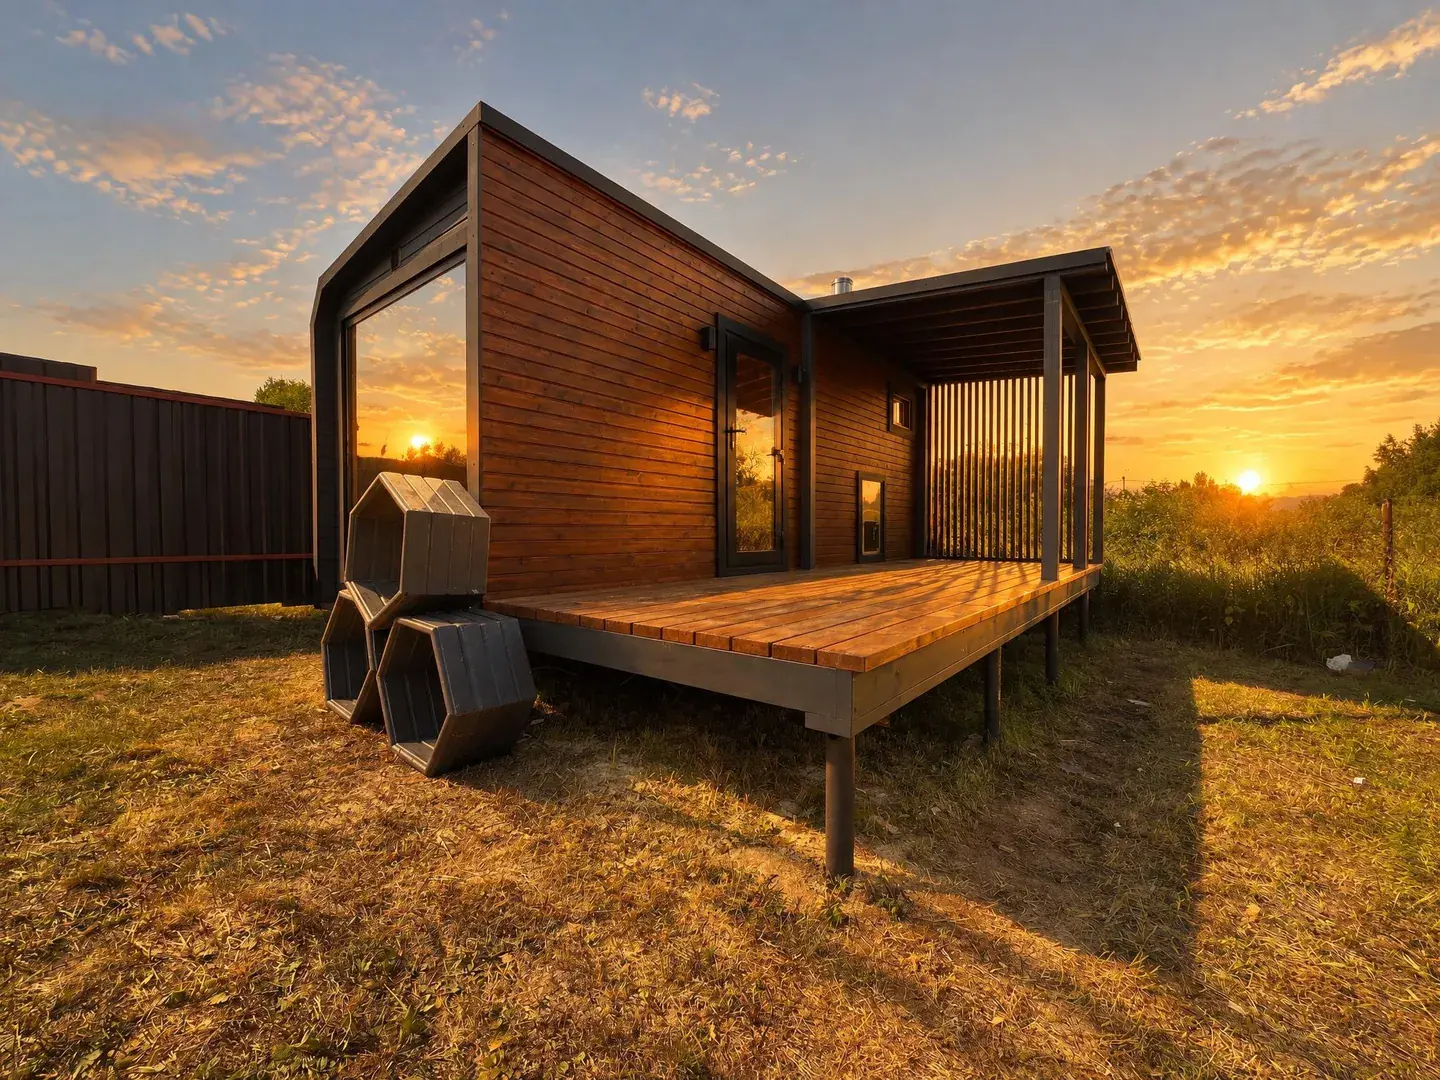
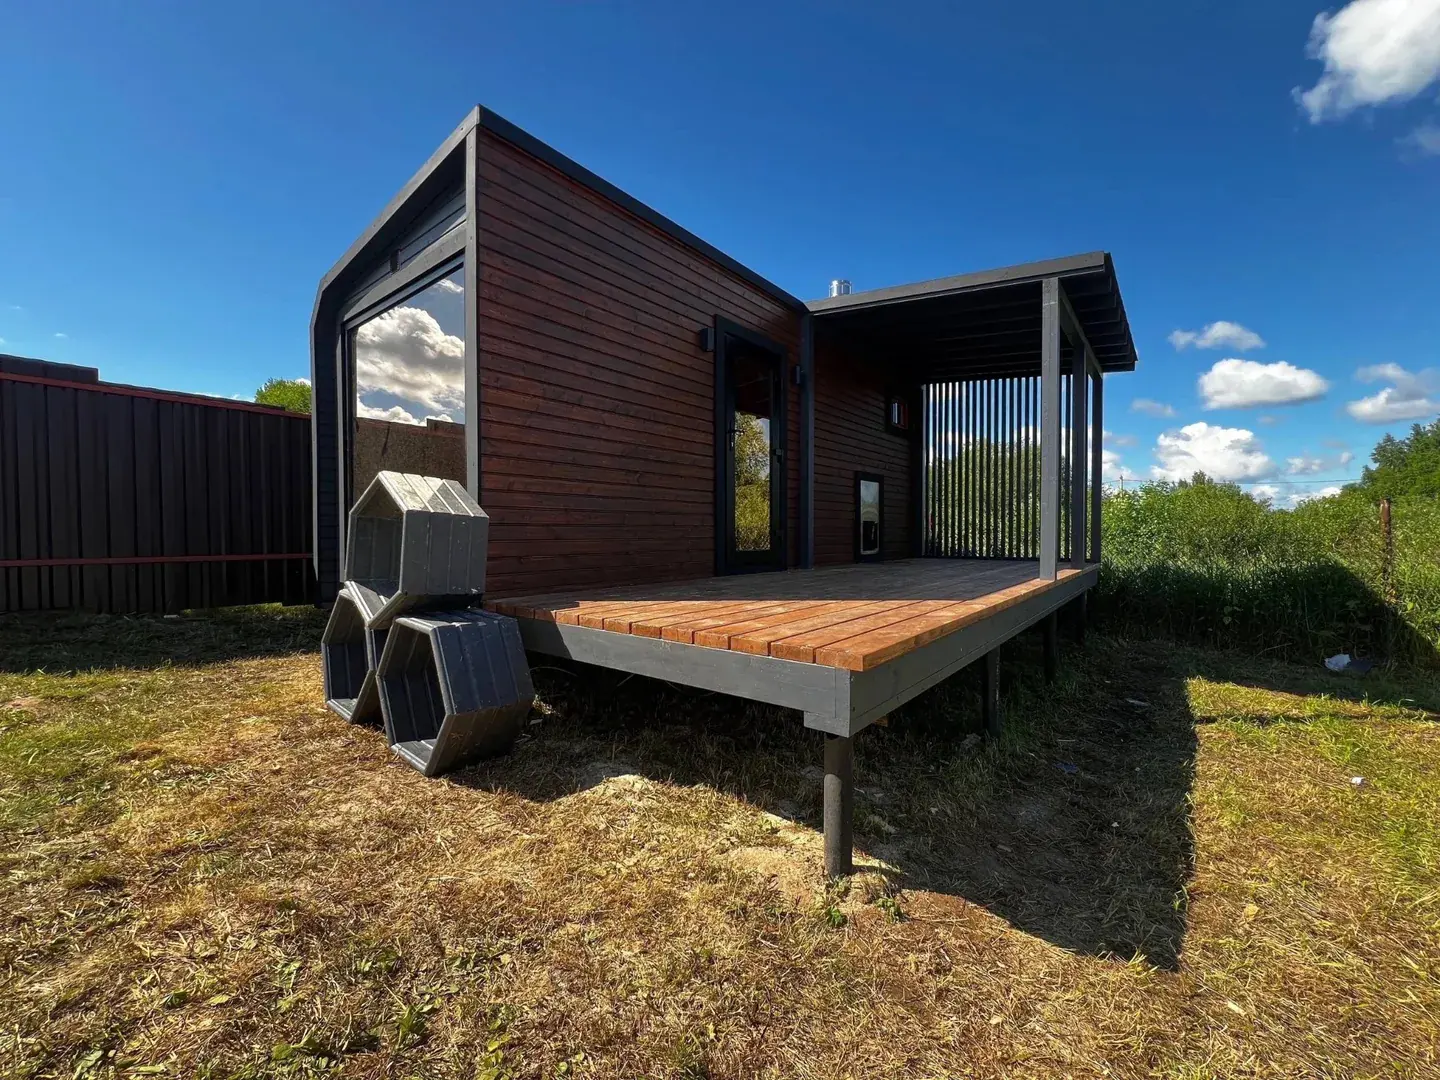
Remove dirty dishes, packaging, sponges and bags from the worktop; preserve built-in appliances.
Real direction example
Light & colour
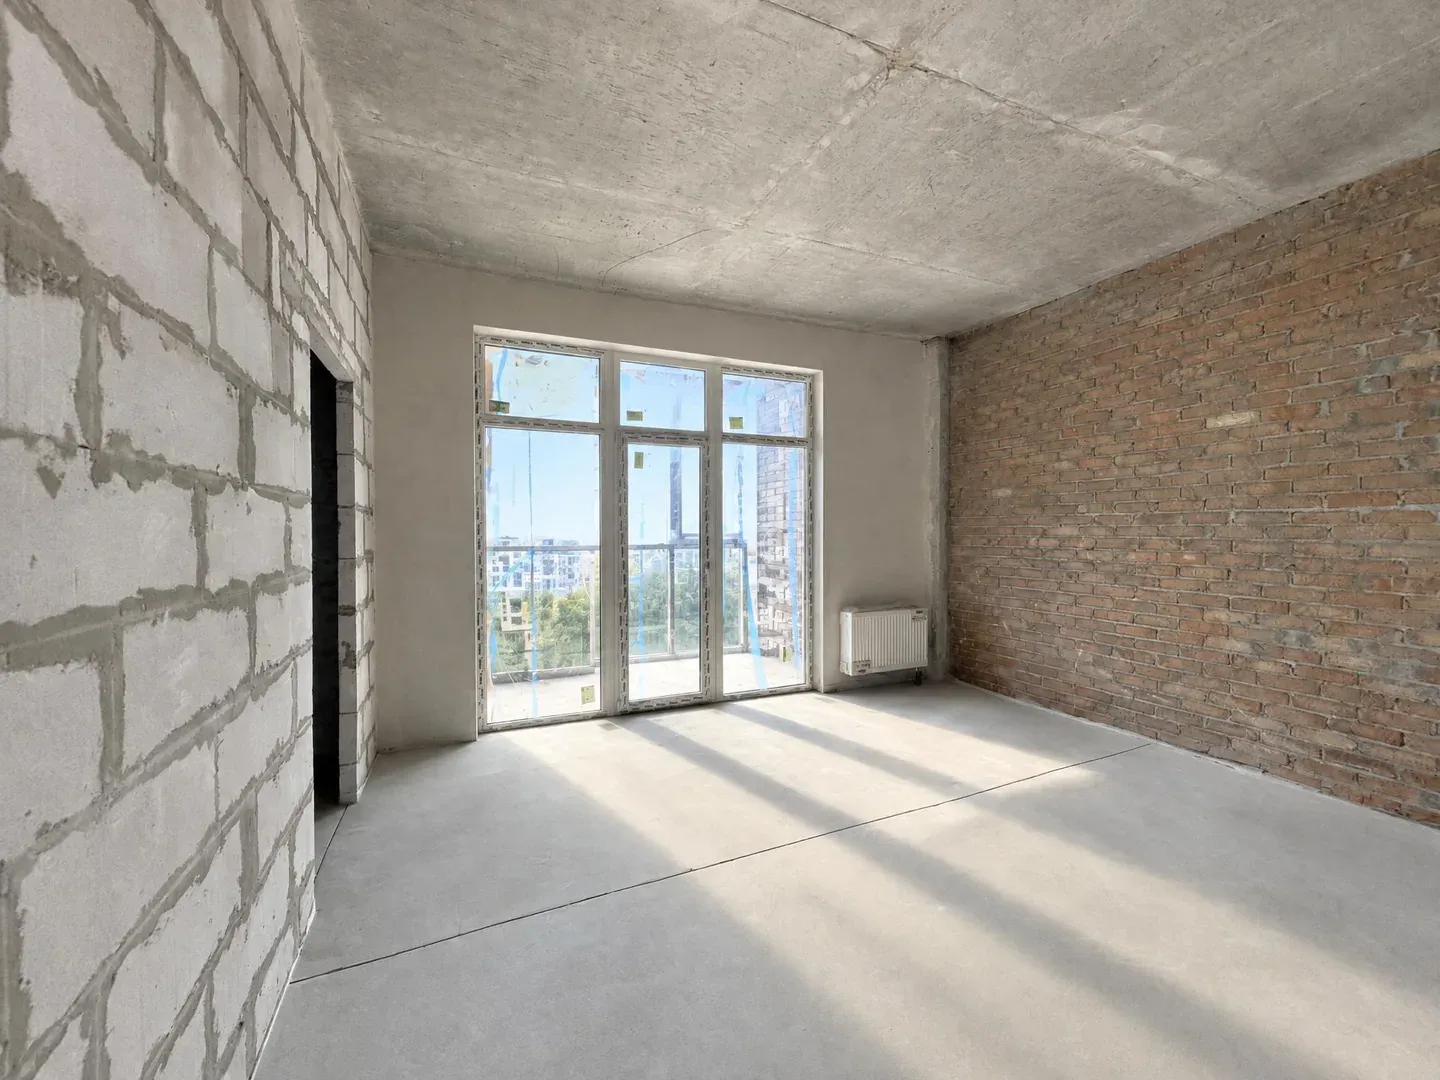
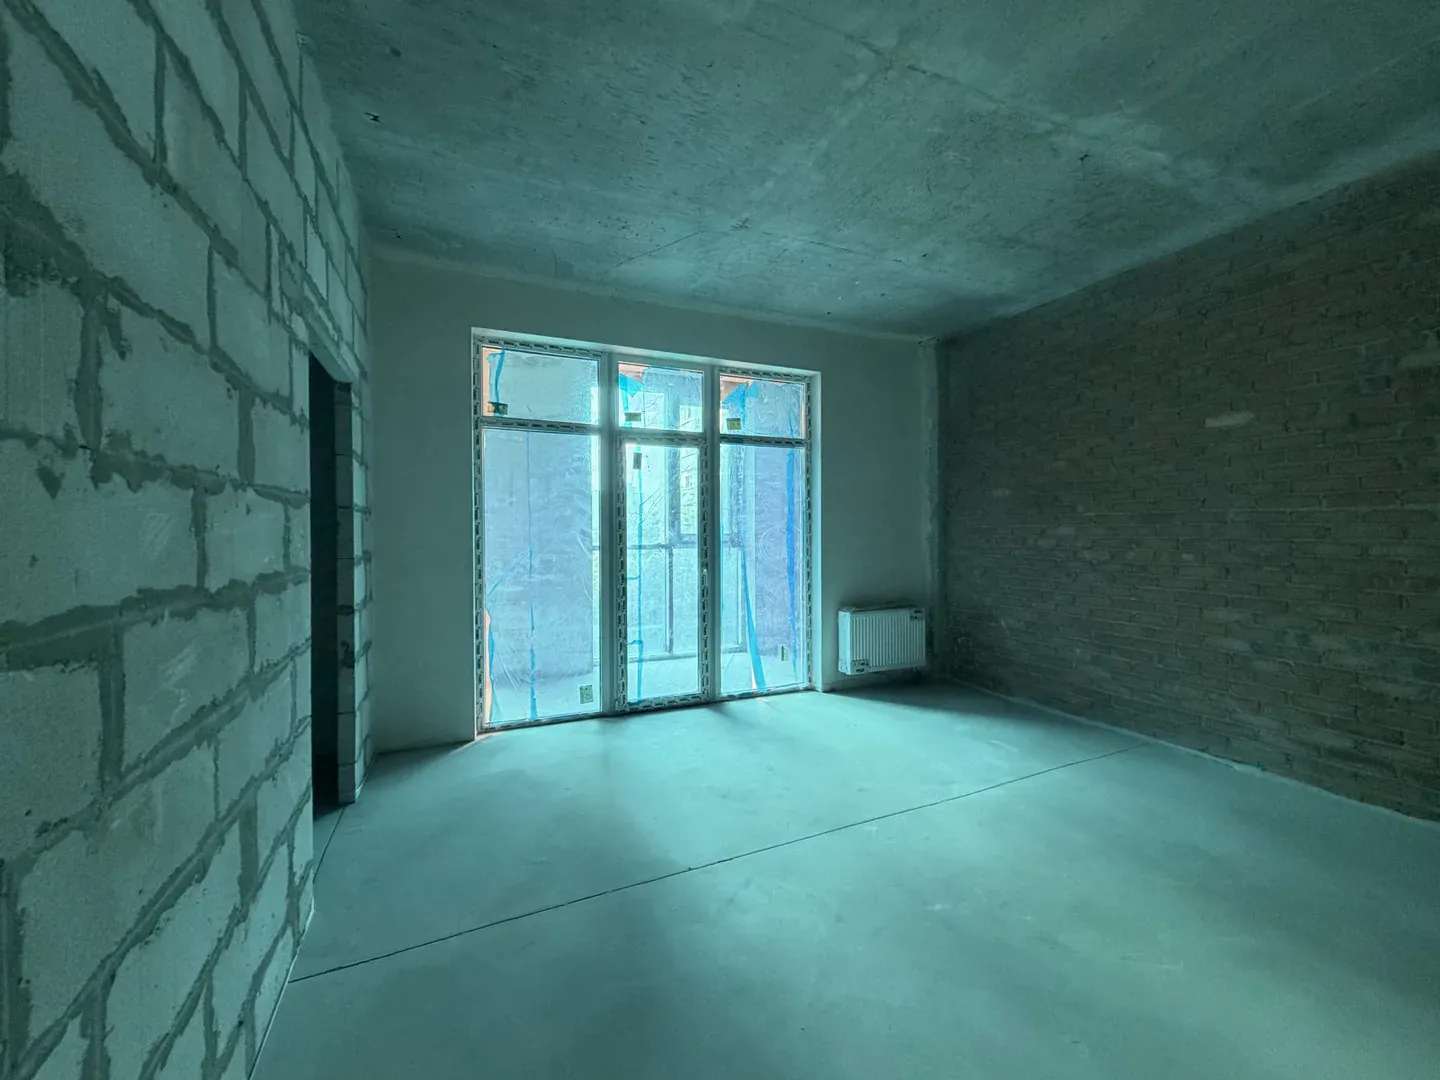
Balance interior and window brightness; retain visible details of the real view without inventing lost ones.
Real direction example
Photo quality
Gently sharpen visible edges and textures without halos or invented details.
Real direction example
Furnishing empty rooms
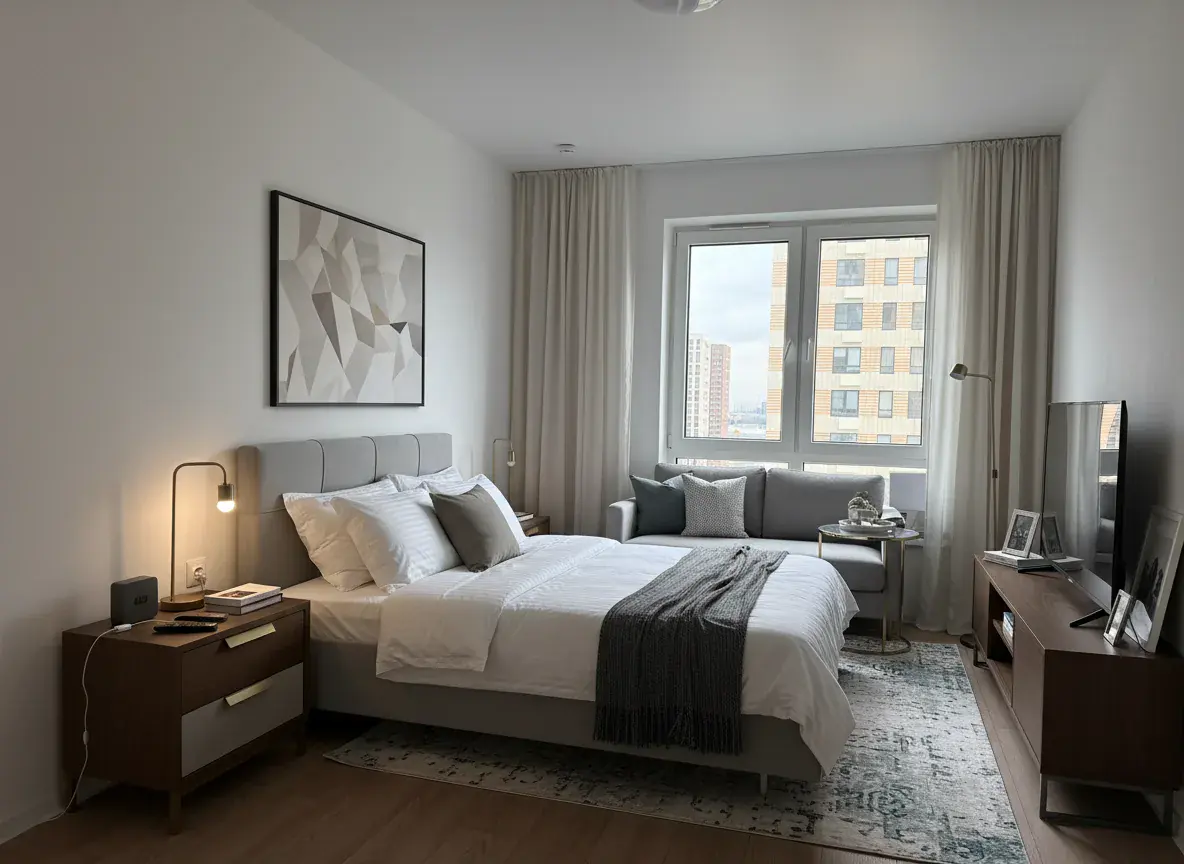
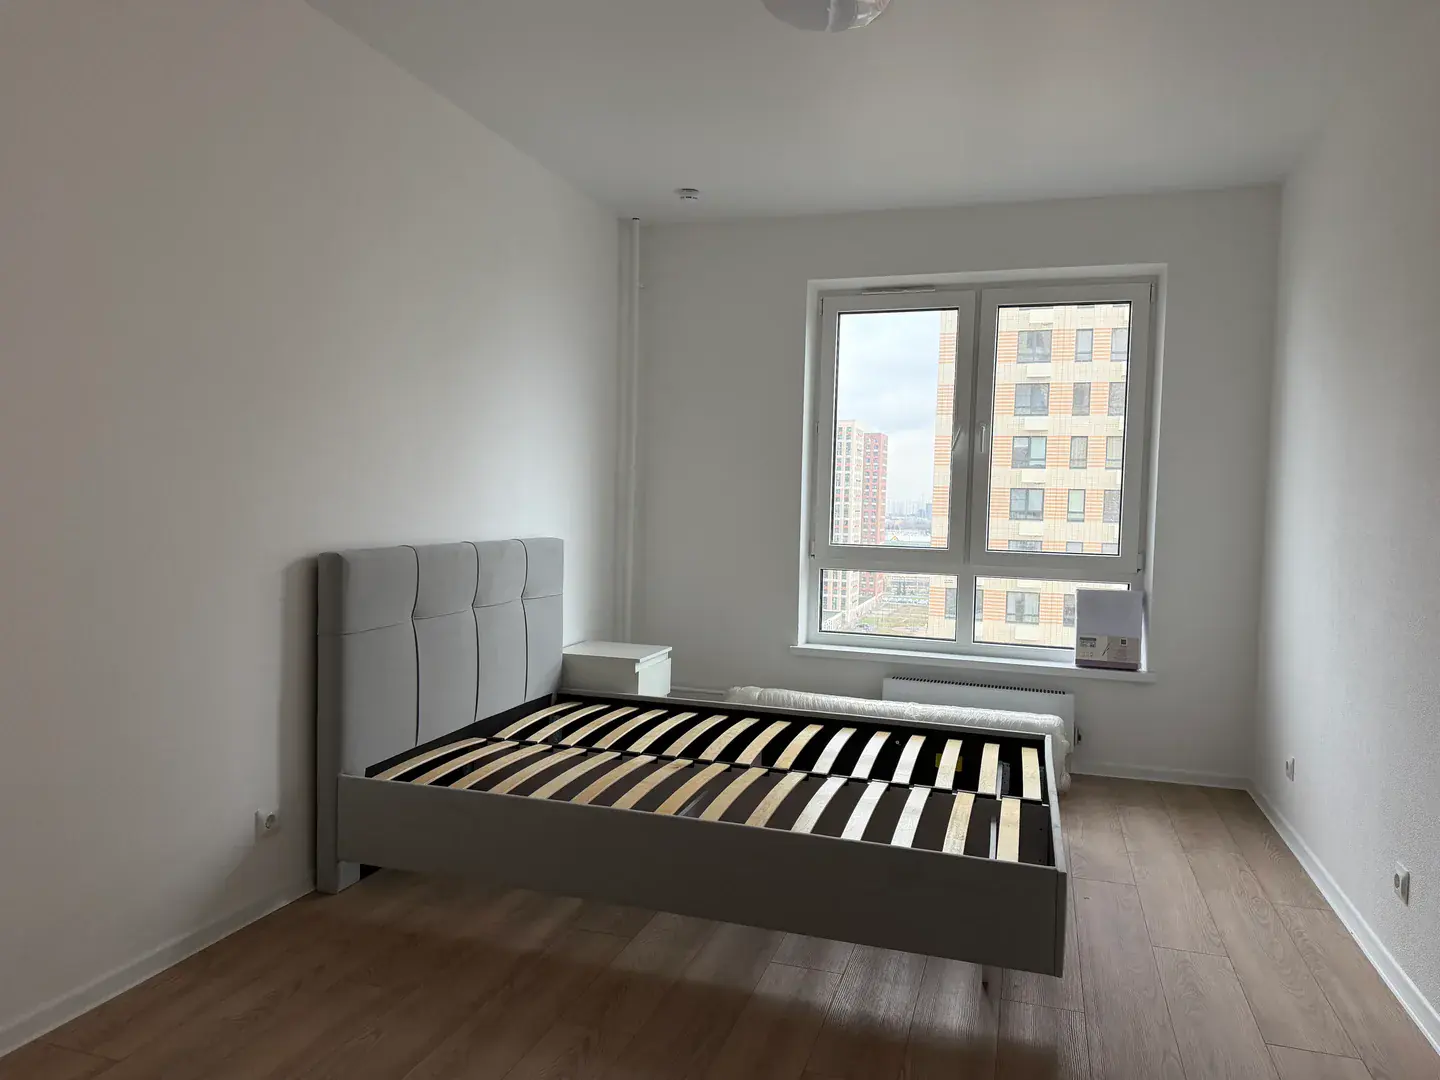
Add a bed, two bedside tables and calm textiles; leave circulation space around the bed.
Real direction example
Home staging & decor
Show plain bedding and a textured bedspread on the existing bed.
Showing 30 of 300
This is a catalog of tasks and ideas. Some use existing studio modes; others need custom instructions and a few attempts. Each card includes a prompt and a suggested workflow.
Every card in the real-work gallery shows an individual Progon transformation. Below it are 300 ideas with prompts and real examples of relevant directions. A prompt on an idea card is a recipe for a new photograph, rather than the original instructions for the example shown.
An edited photo should accurately represent the property. If you add furniture or change finishes, season or landscaping, label it as a visualization and show the current condition alongside it.
AI visualization helps discuss ideas but does not replace surveys, technical drawings or a design project. Verify geometry, dimensions, feasibility and regulations separately.
Use a similar scenario’s prompt as a starting point: specify what to change and what to preserve. Make complex changes one at a time and compare each result with the source.
Your property is next
Choose a clear task or describe your own. It all starts with the photograph you already have.