A real Progon case / 020
Empty attic → a furnished living and dining space
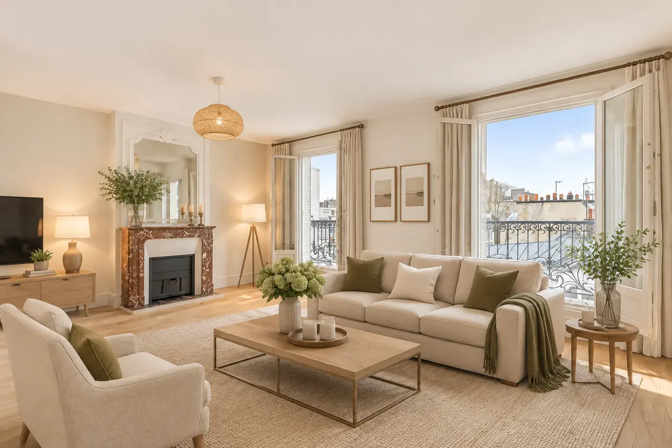
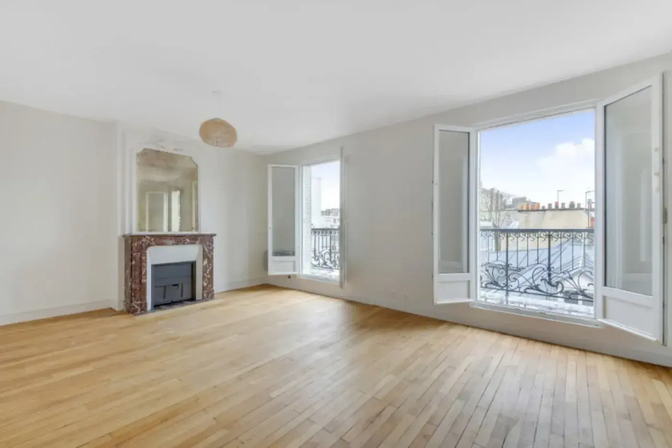
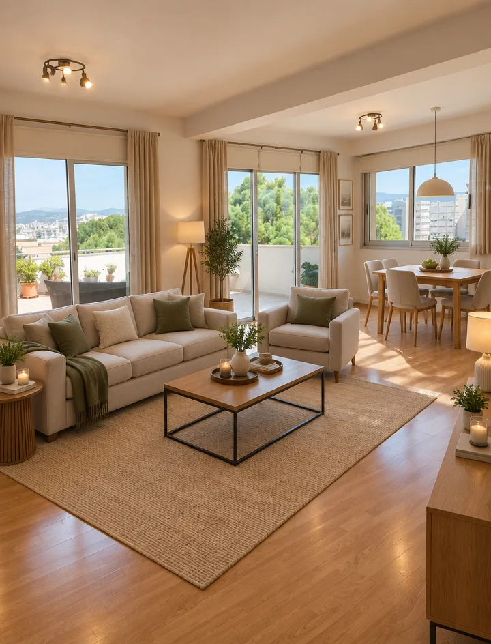
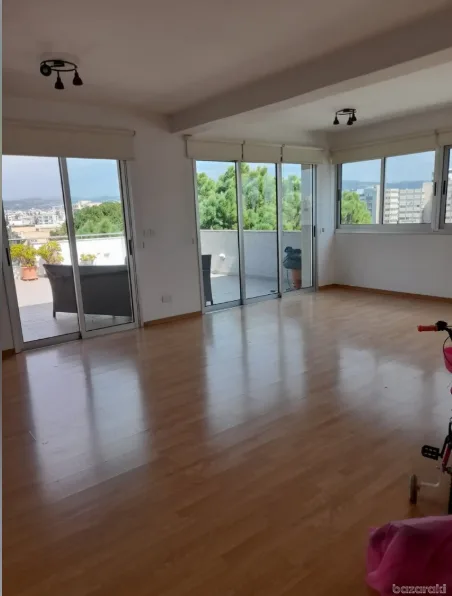
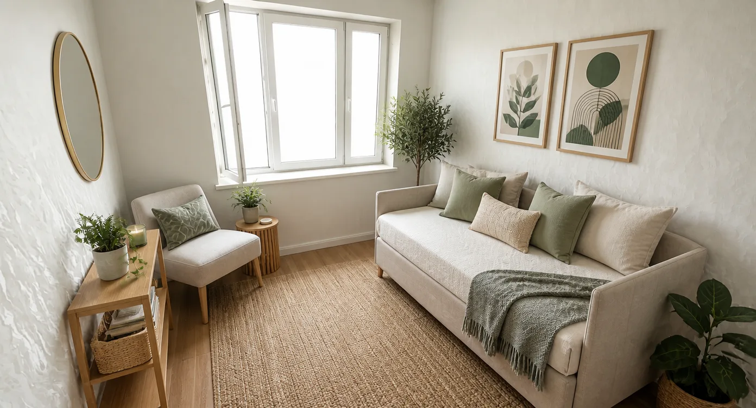
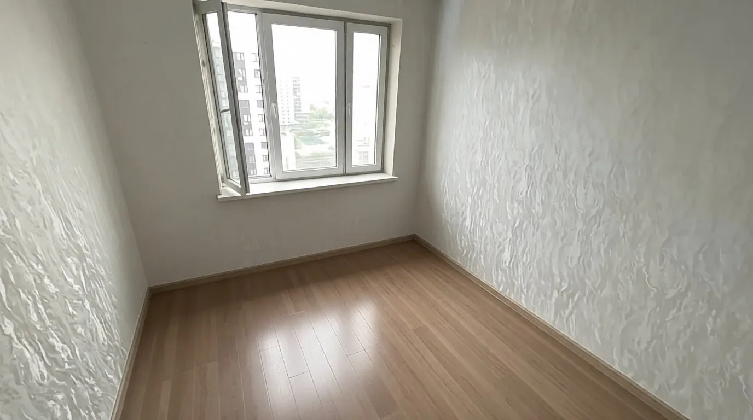
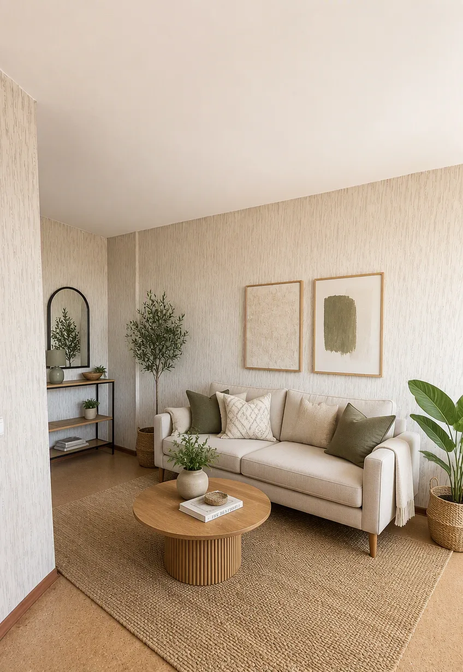
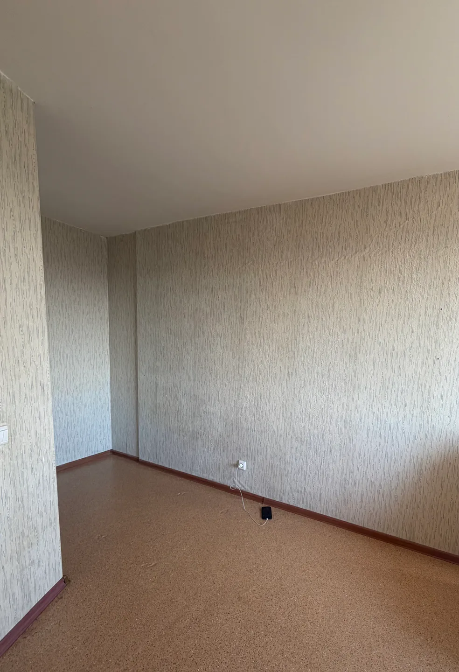
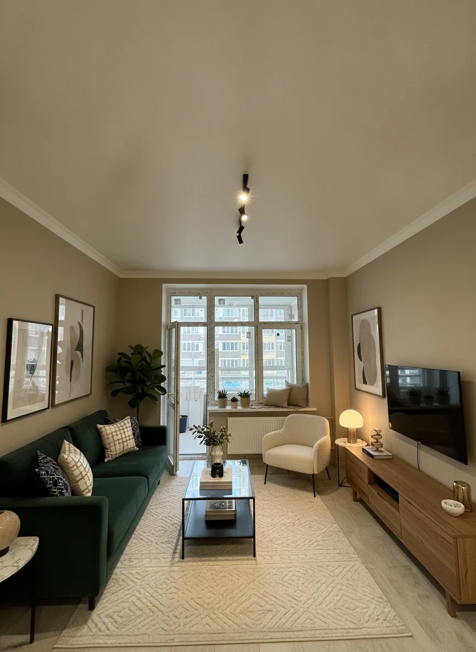
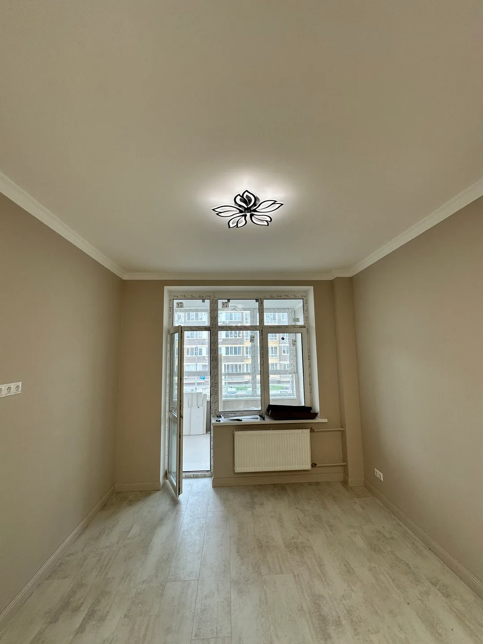
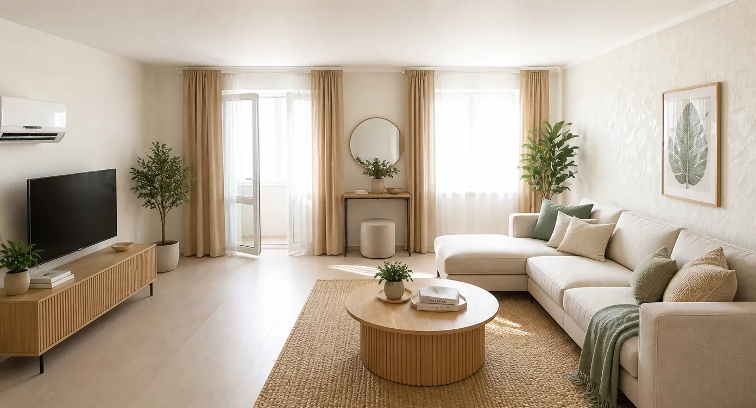
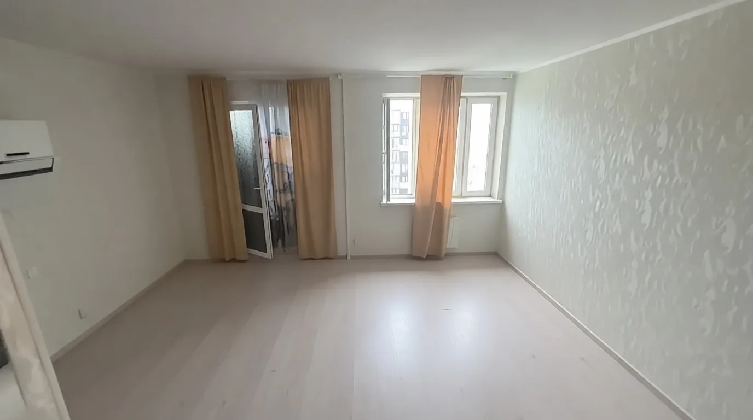
Case 020 shows the task “Empty attic → a furnished living and dining space”. The saved source image and Progon result let you inspect the changes in this specific example.
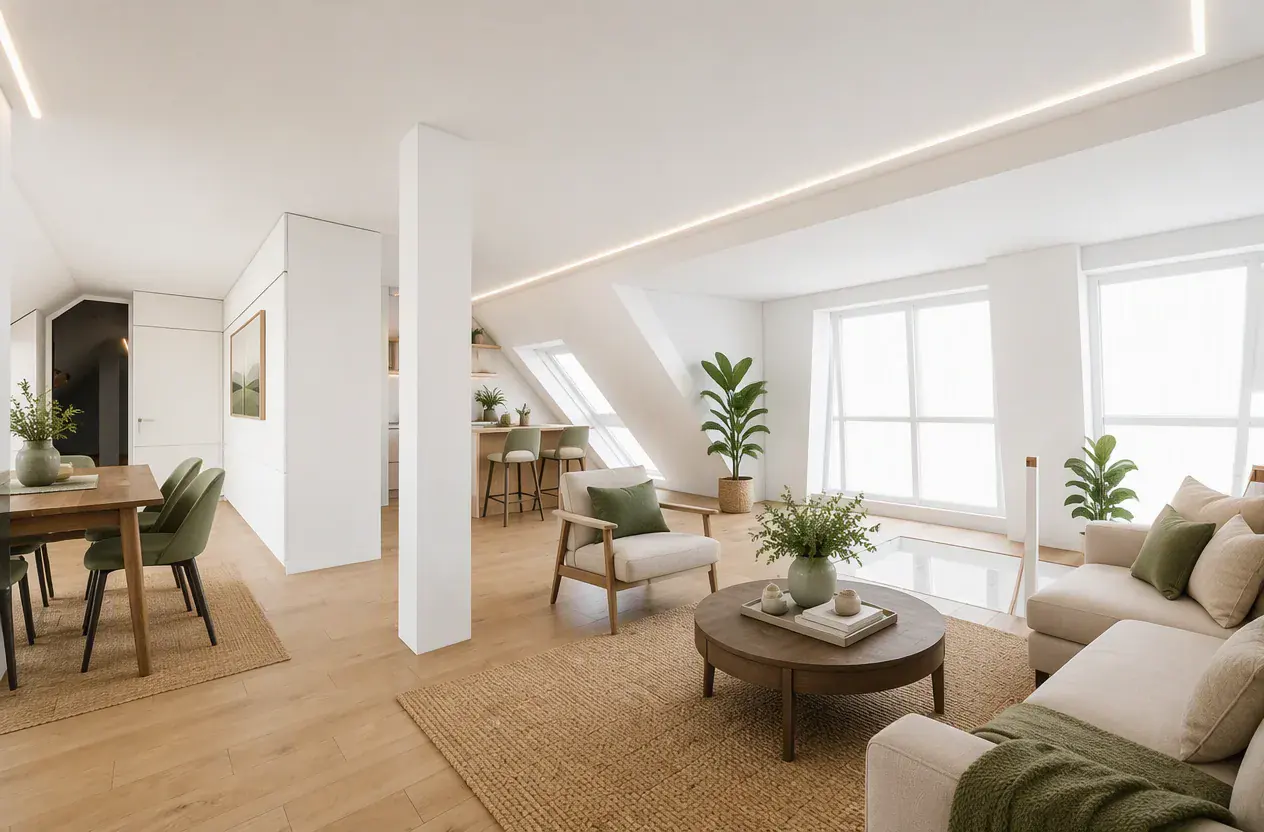
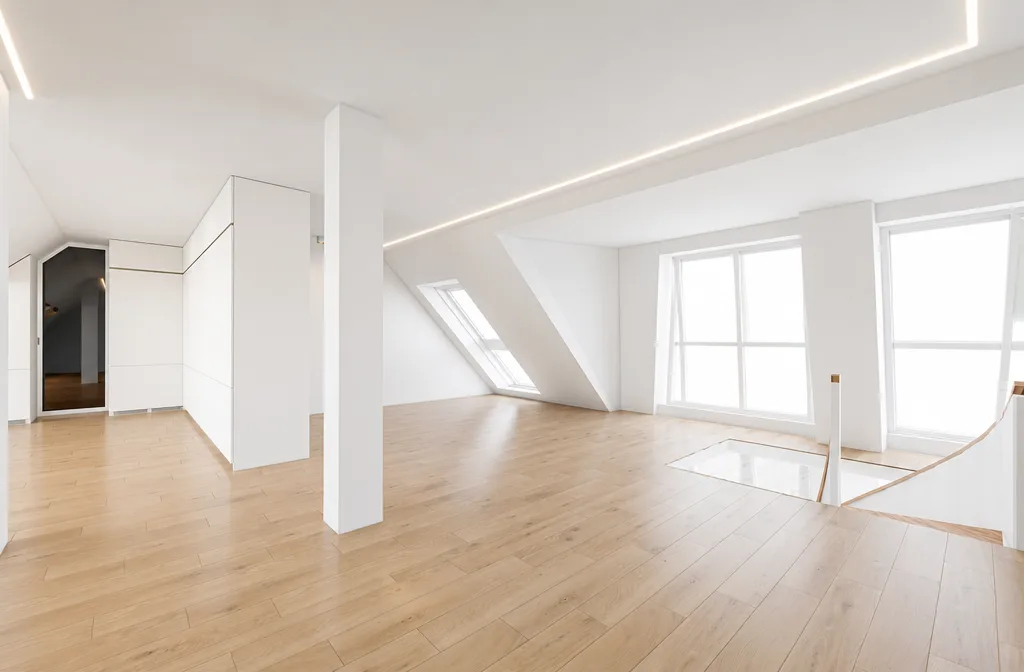
01 / Case notes
What changed
Source: Empty attic. Result: a furnished living and dining space.
- Starting point
- Empty attic
- Result
- a furnished living and dining space
02 / Use
When this is useful
Useful for marketing an empty apartment, discussing layouts and exploring furnishing ideas. State the room’s purpose and required furniture in the brief.
Added furniture is virtual. For a listing, also show the original condition and identify the visualization.
03 / Details
What to review in the result
Compare windows, doors, existing finishes, circulation and object scale. Do not use furniture to imply extra floor space.
04 / Your photograph
A brief for a similar result
This is a new suggested brief based on the case. Adapt the details to your property and upload your source image.
Use the uploaded image as the source. Starting point: Empty attic. Goal: a furnished living and dining space. Change only what the task requires; keep the property recognizable and plausibly scaled. Keep the source viewpoint and architectural openings. Return one image without extra text or watermarks.
About this case
What changed in this example?
Source: Empty attic. Result: a furnished living and dining space.
How can this result be used?
Useful for marketing an empty apartment, discussing layouts and exploring furnishing ideas. State the room’s purpose and required furniture in the brief. Added furniture is virtual. For a listing, also show the original condition and identify the visualization.