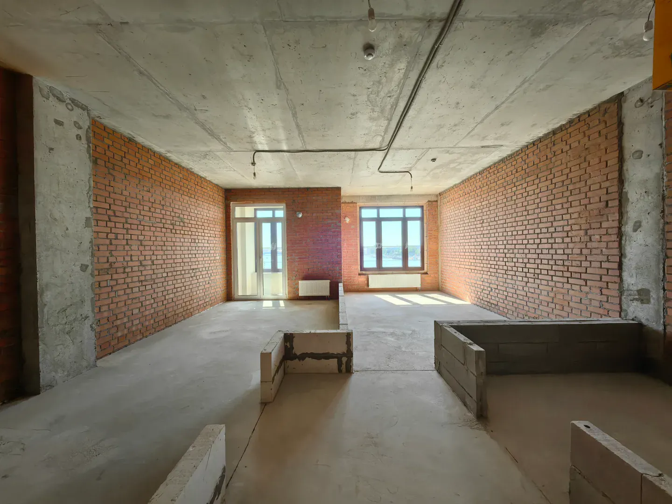
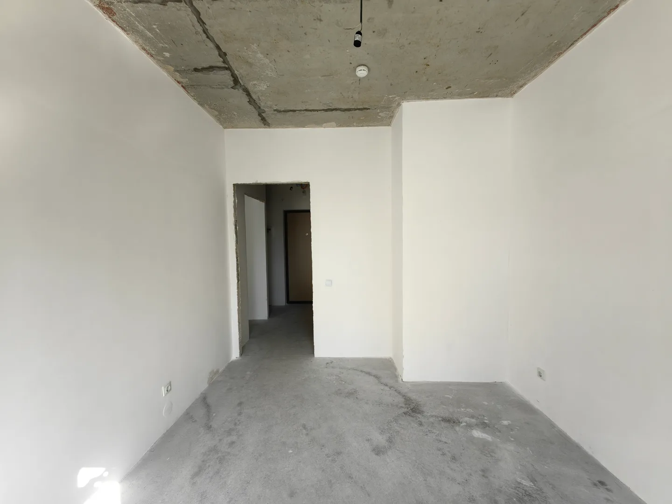
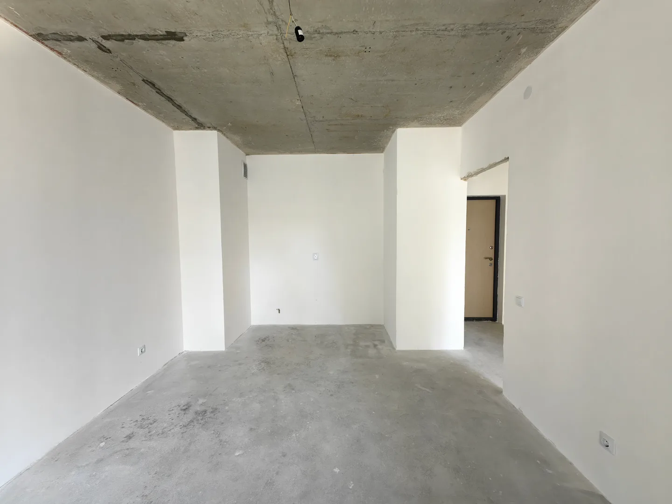
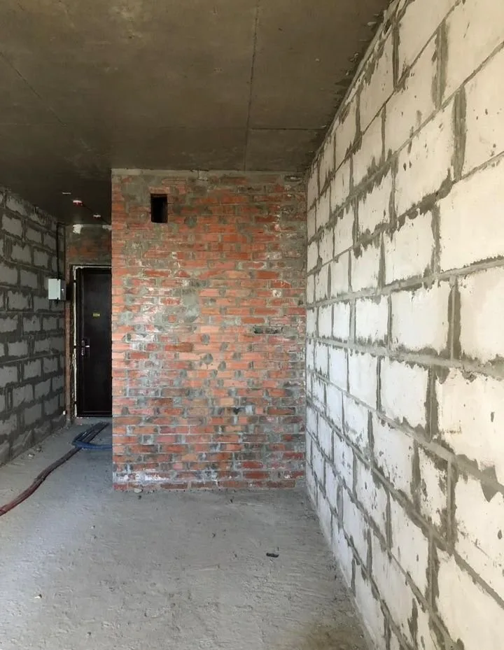
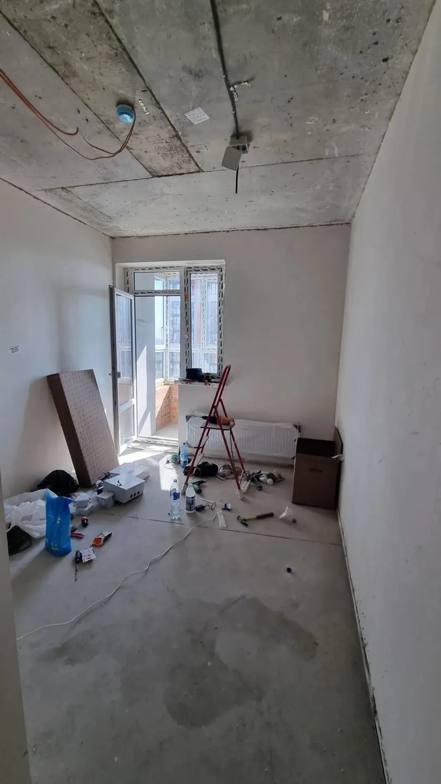
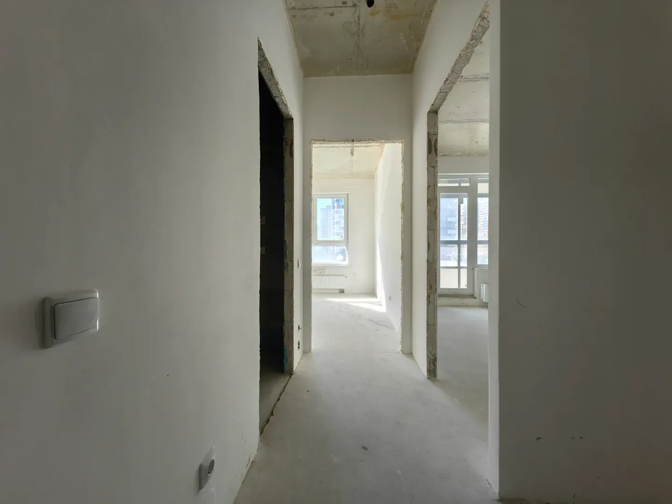
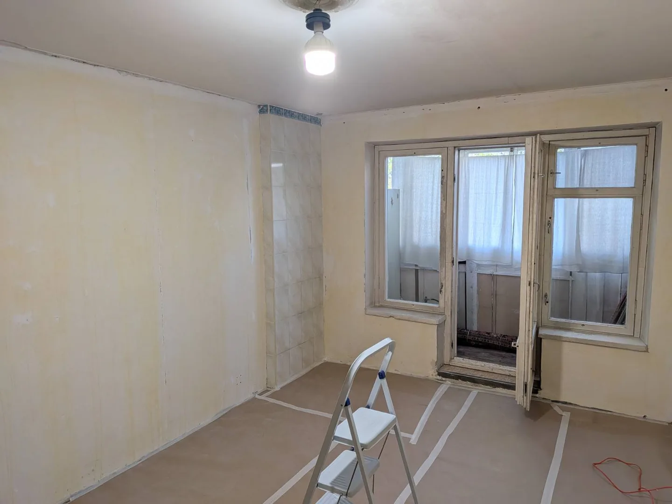
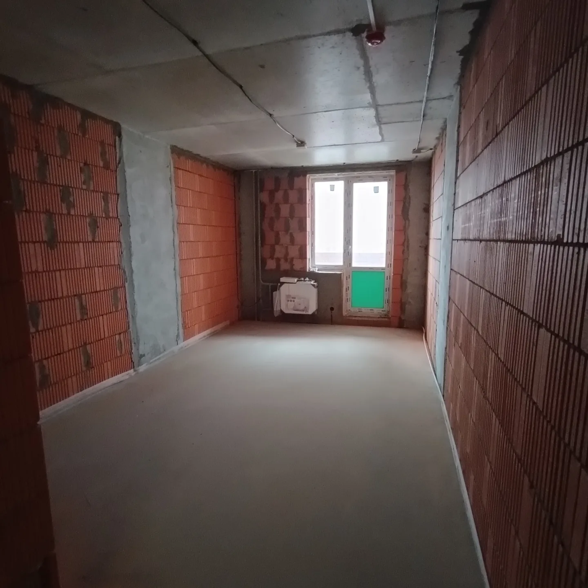
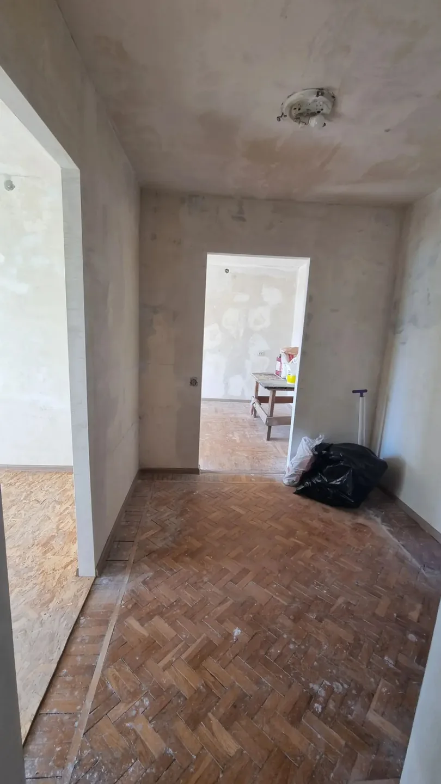
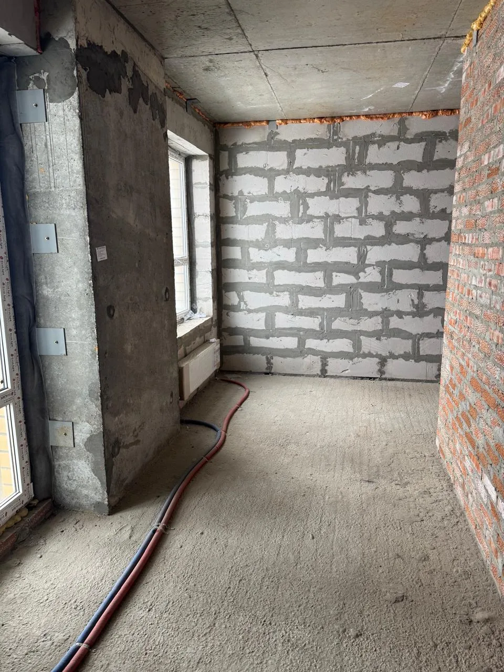
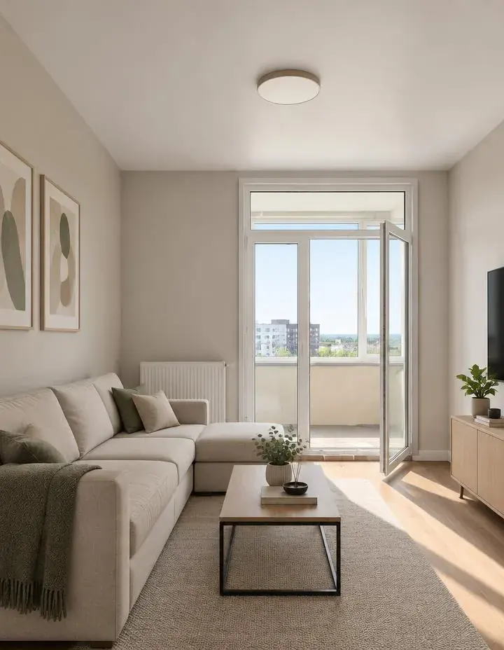
 Before / After
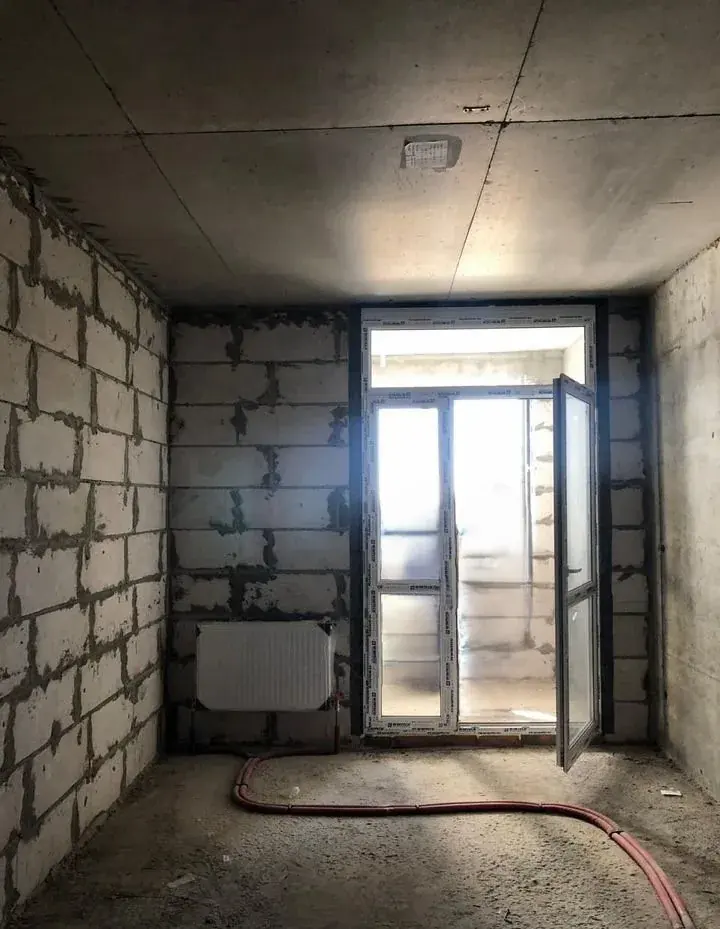
Bare shell to interior № 001
Progon use cases / 01
Concrete, blockwork and unfinished surfaces make a future home hard to picture. These pairs show AI concepts that turn the source space into a finished-looking interior with finishes, furniture and usable zones.
Before / AfterBare shell to interior № 001
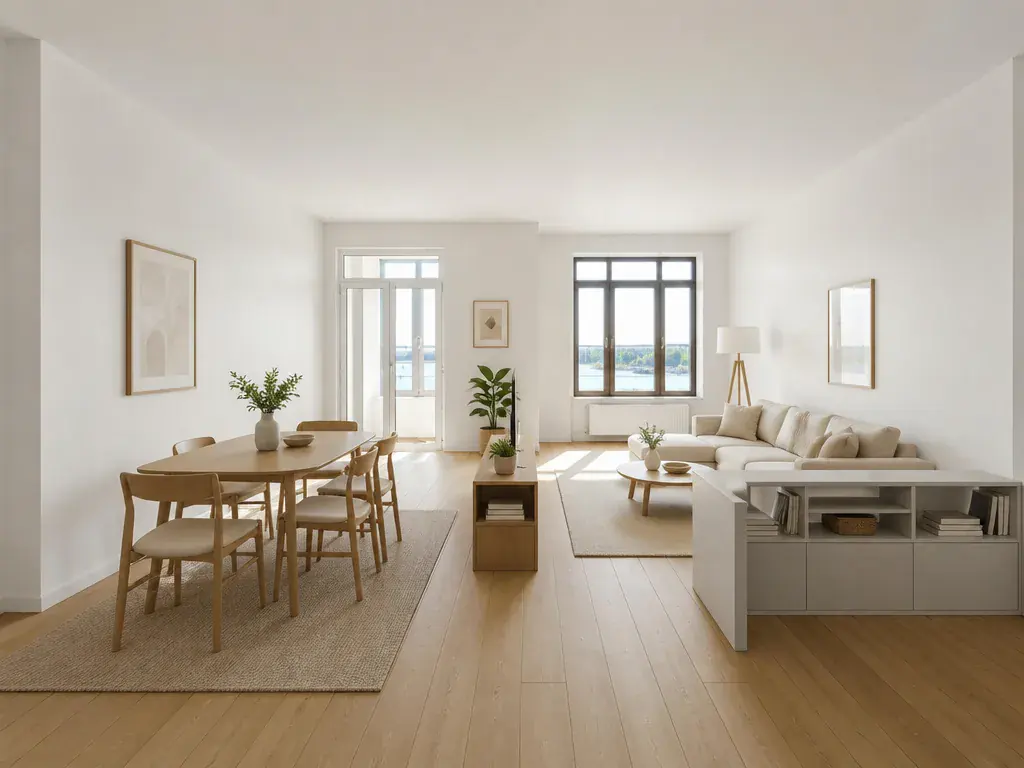 Before / After
Bare shell to interior № 002
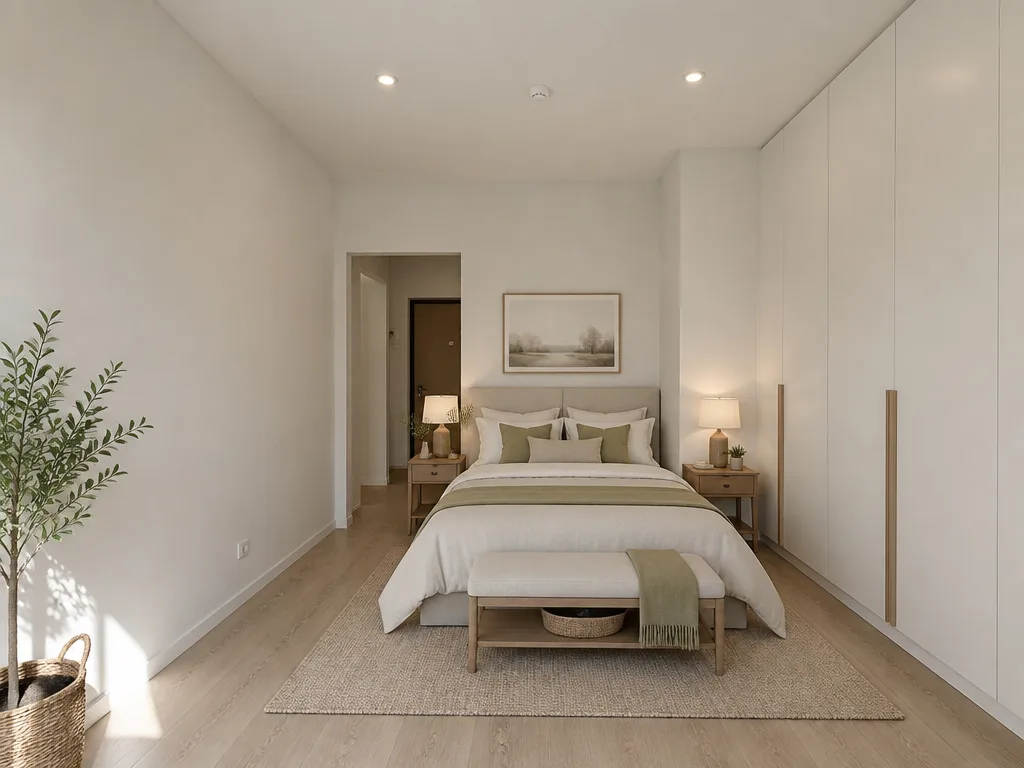 Before / After
Bare shell to interior № 003
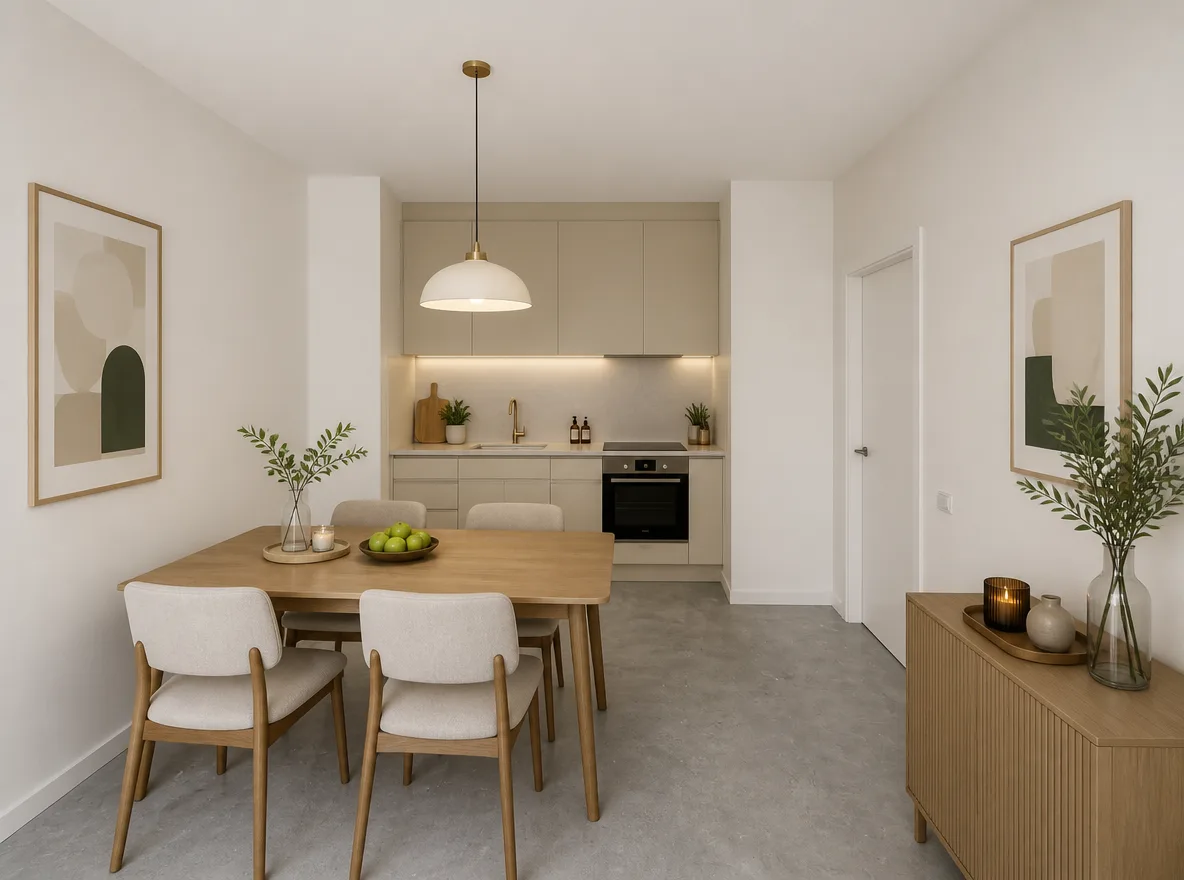 Before / After
Bare shell to interior № 004
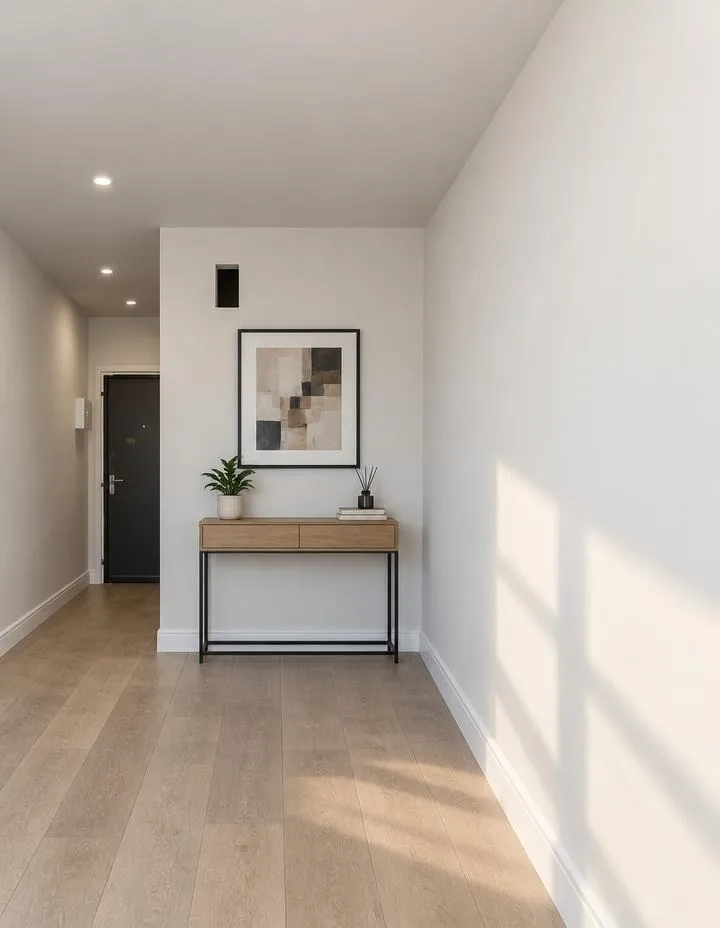 Before / After
Bare shell to interior № 005
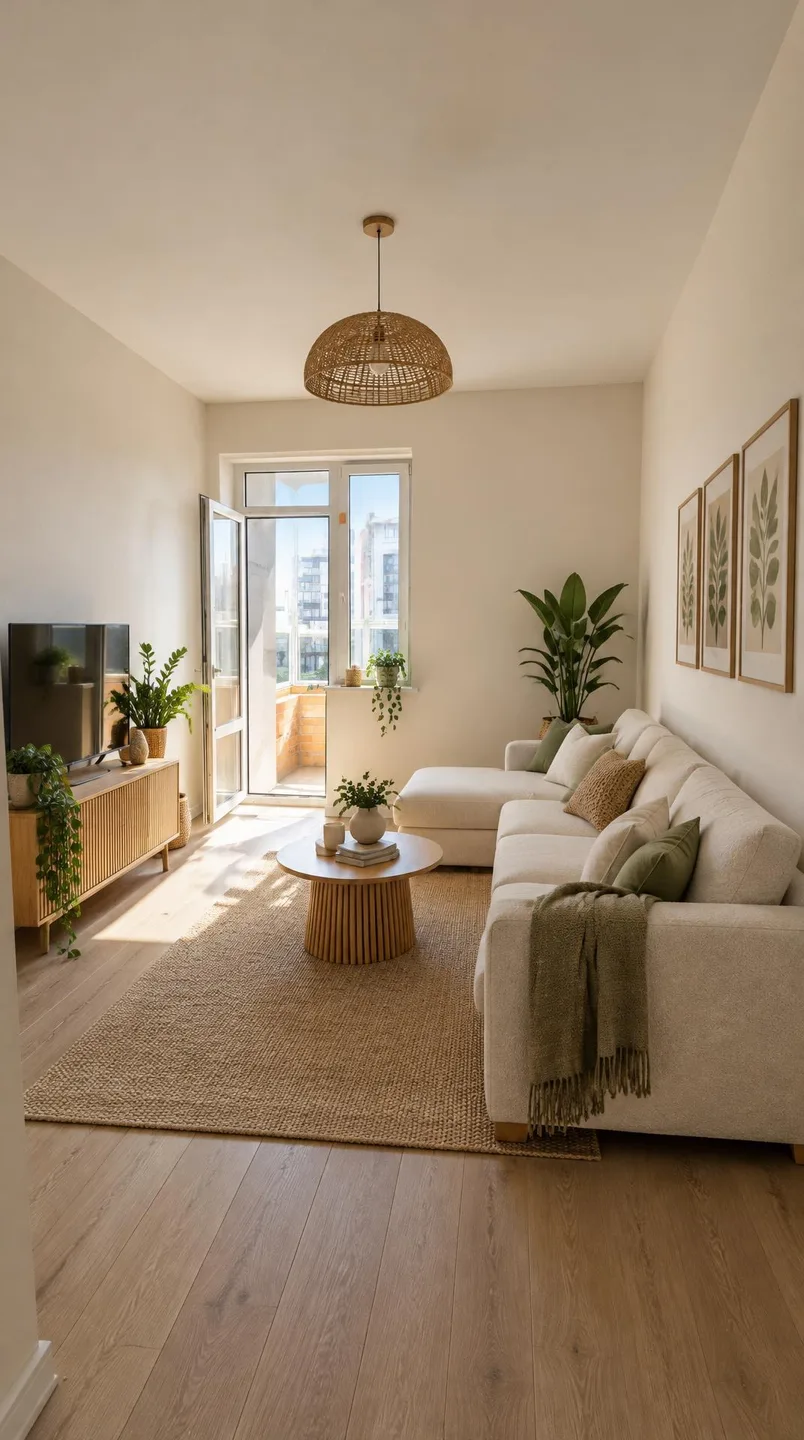 Before / After
Bare shell to interior № 006
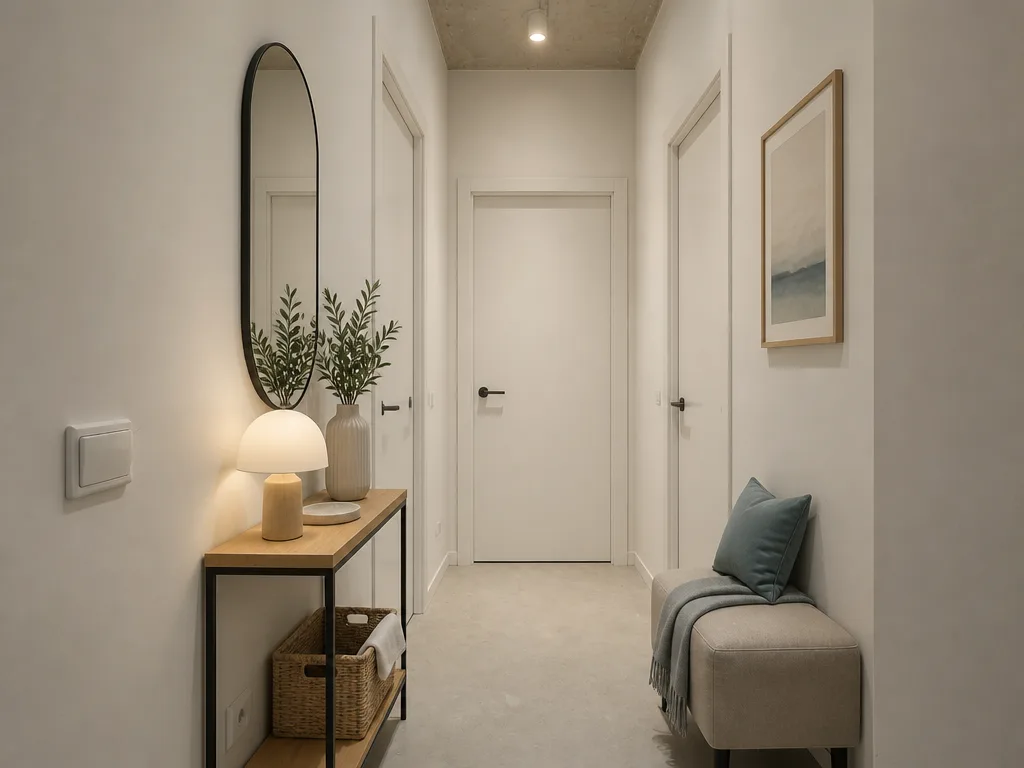 Before / After
Bare shell to interior № 071
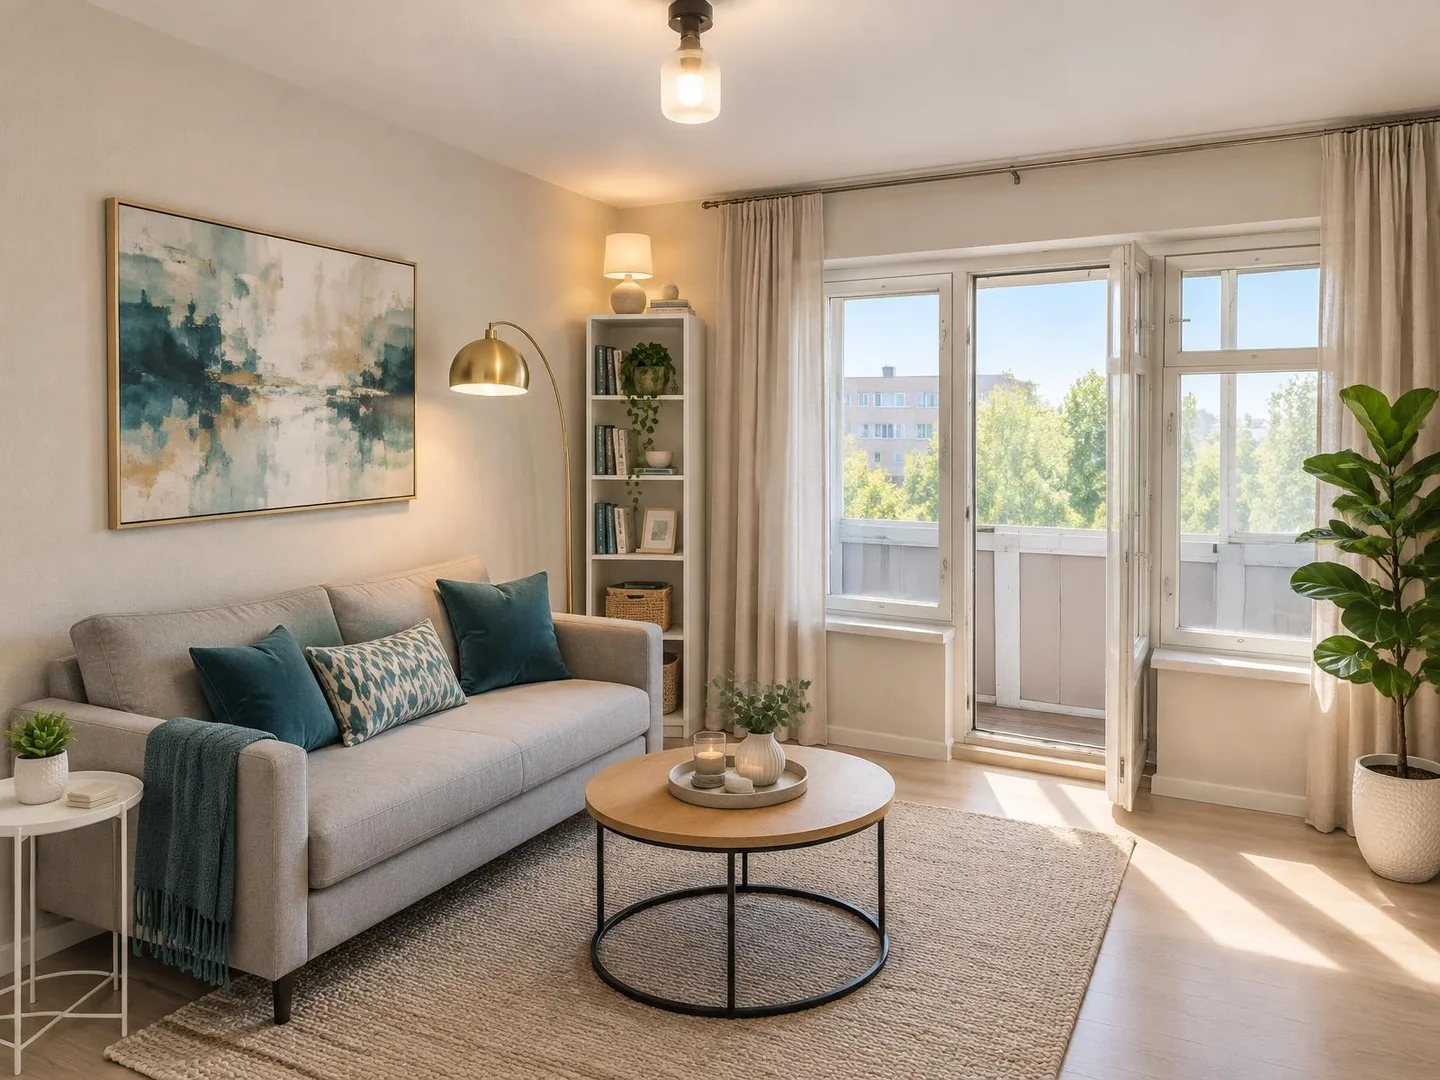 Before / After
Bare shell to interior № 072
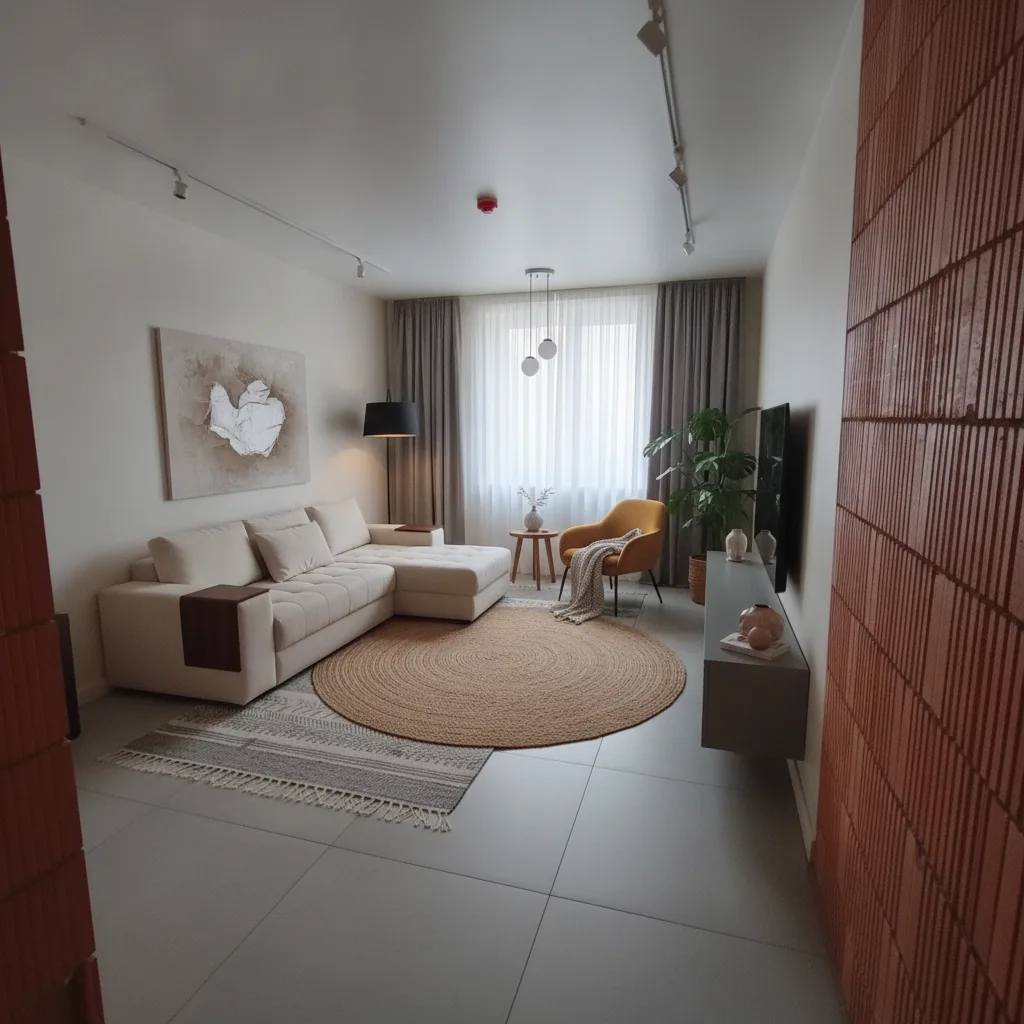 Before / After
Bare shell to interior № 073
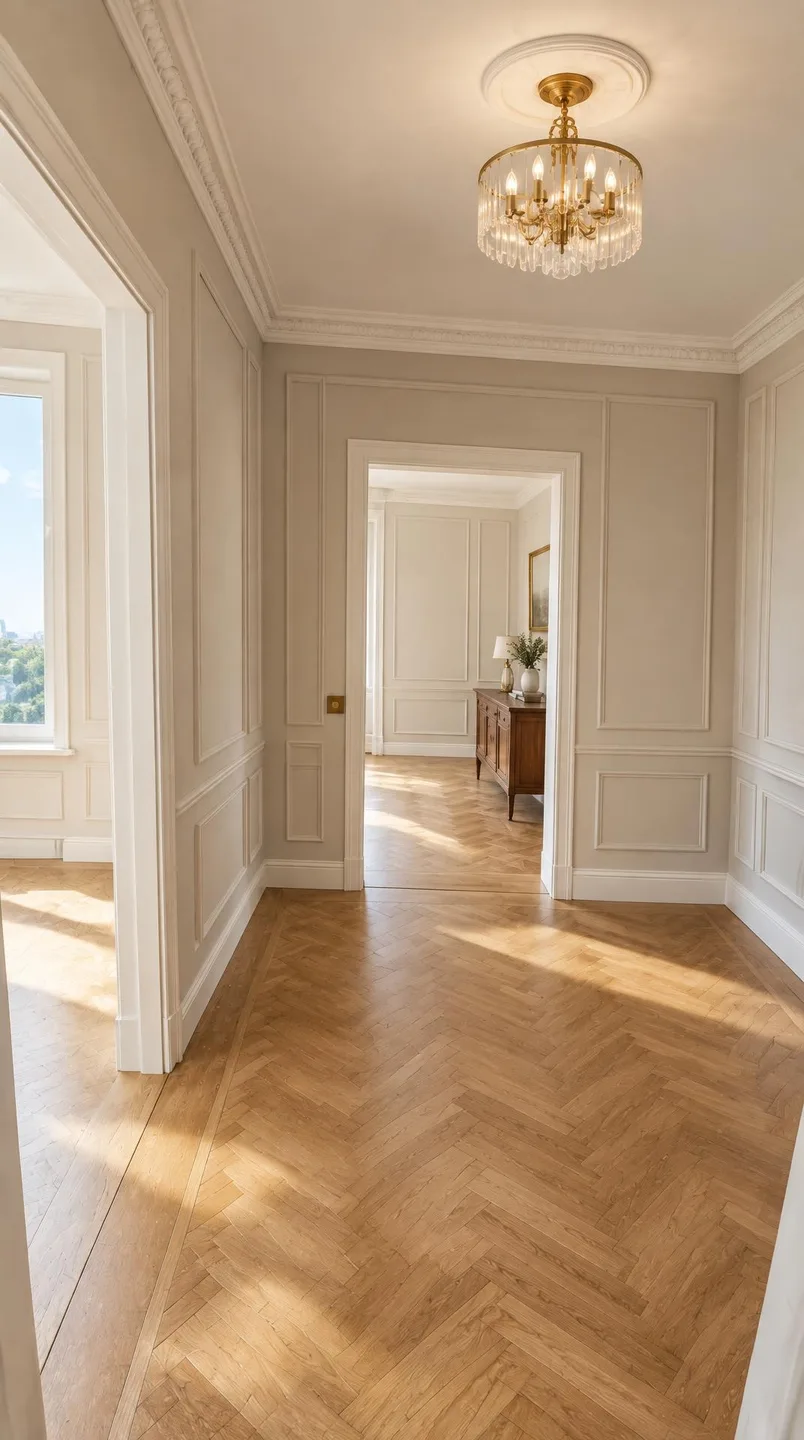 Before / After
Bare shell to interior № 074
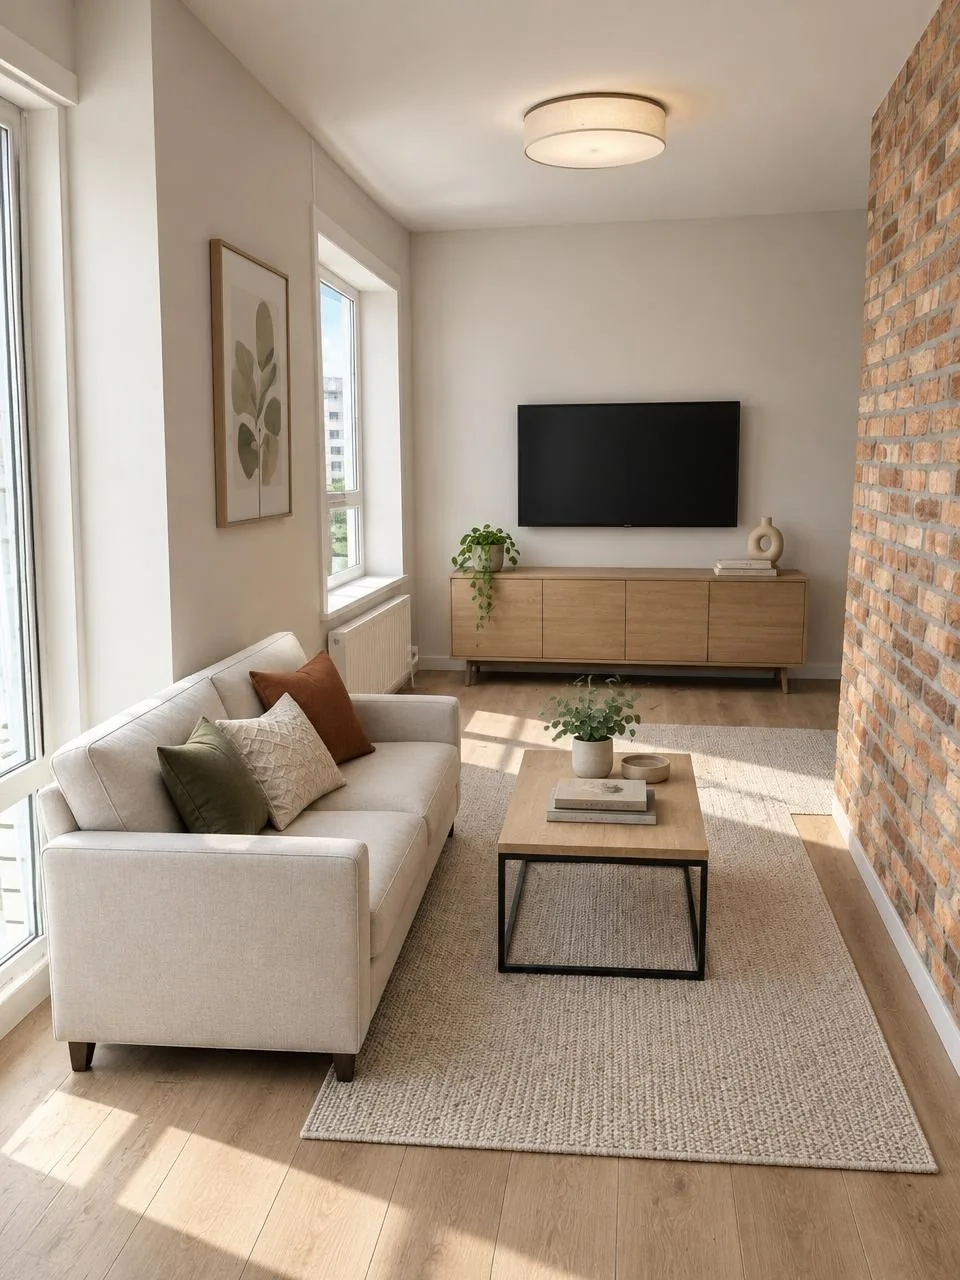 Before / After
Bare shell to interior № 075
Useful for discussing new-build finishes and showing an unfinished property’s potential. Compare concepts against the same source so the discussion stays tied to the actual room.
Check windows, doors, ceiling height, visible columns and services. New furniture must not create nonexistent floor space.
The finished-looking interior is a possible renovation visualization. The source photograph shows the current condition.
Progon / AI studio
Choose a relevant example, read its case notes and adapt the brief to your property.