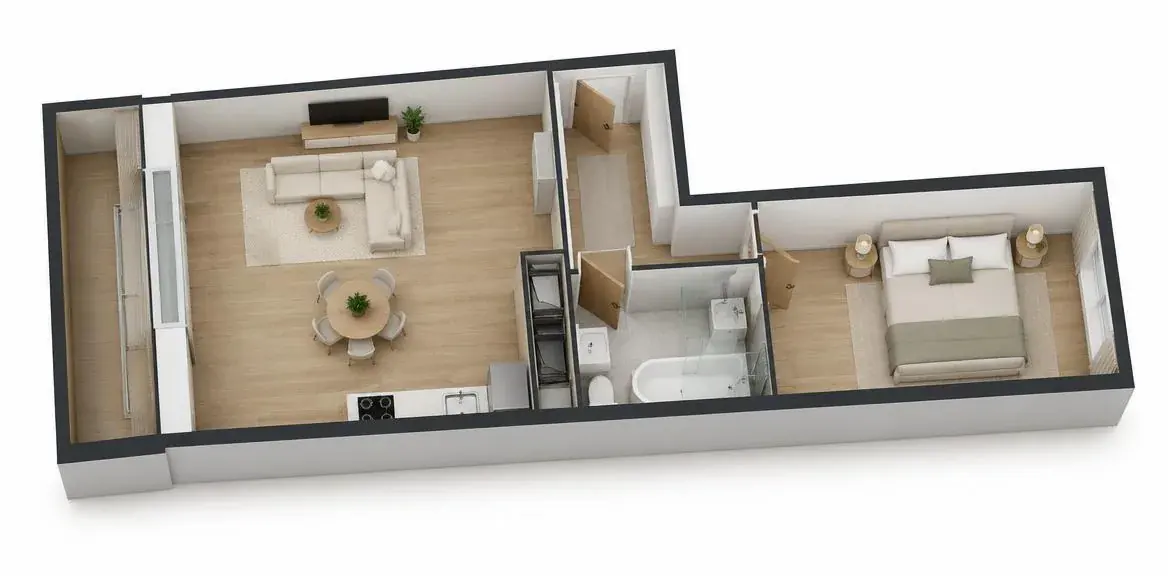
 Before / After
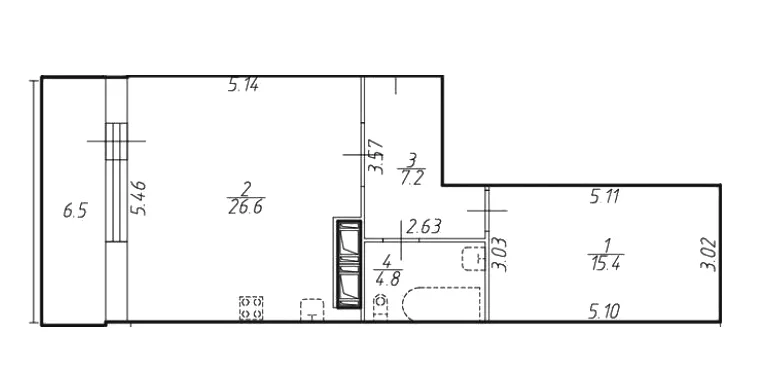
3D floor plans № 039
Progon use cases / 15
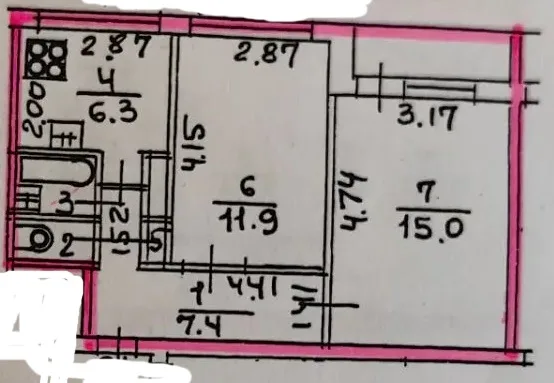
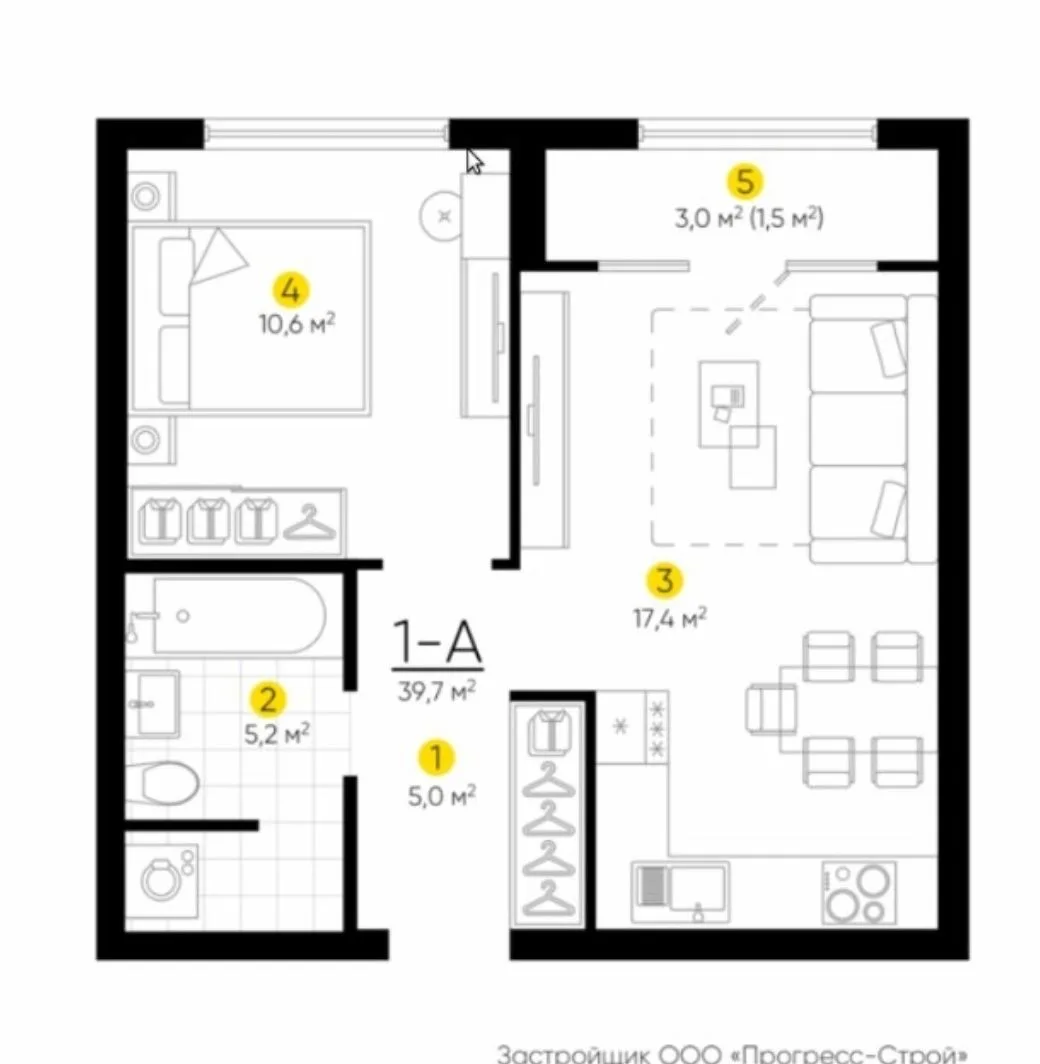
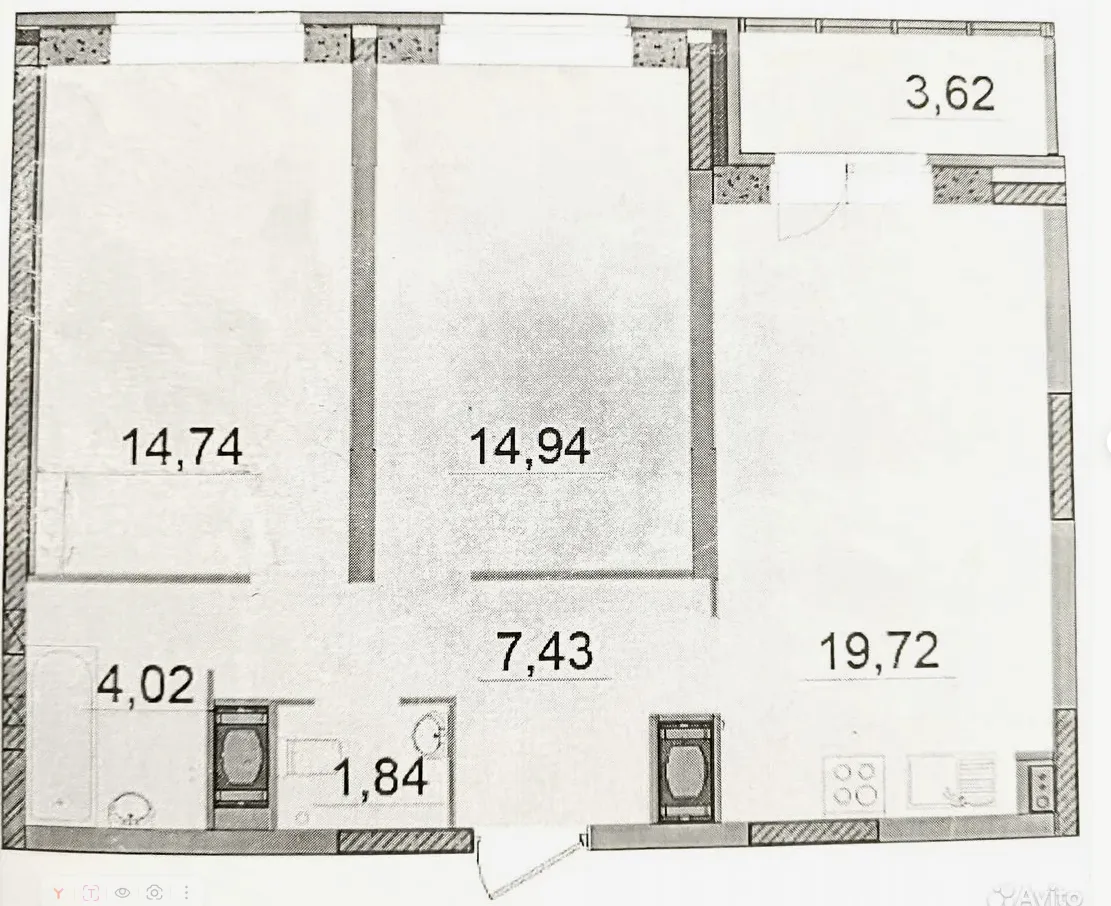
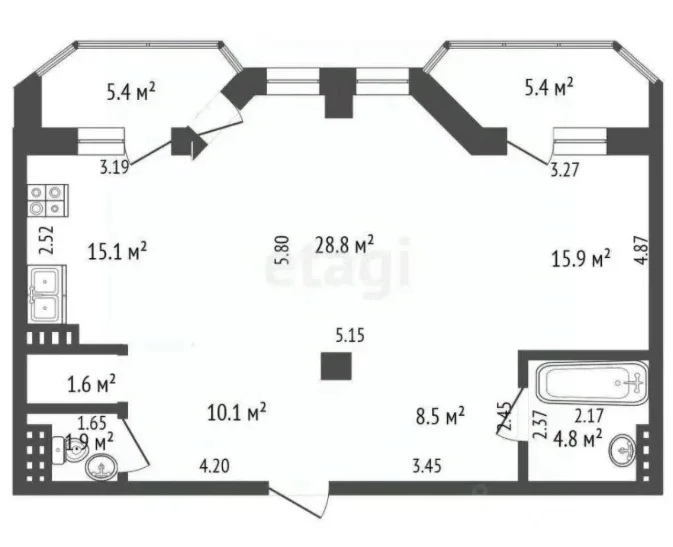
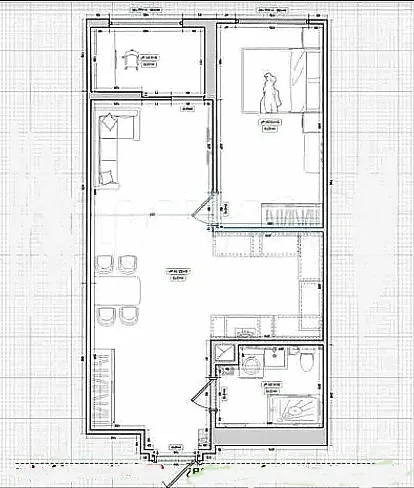
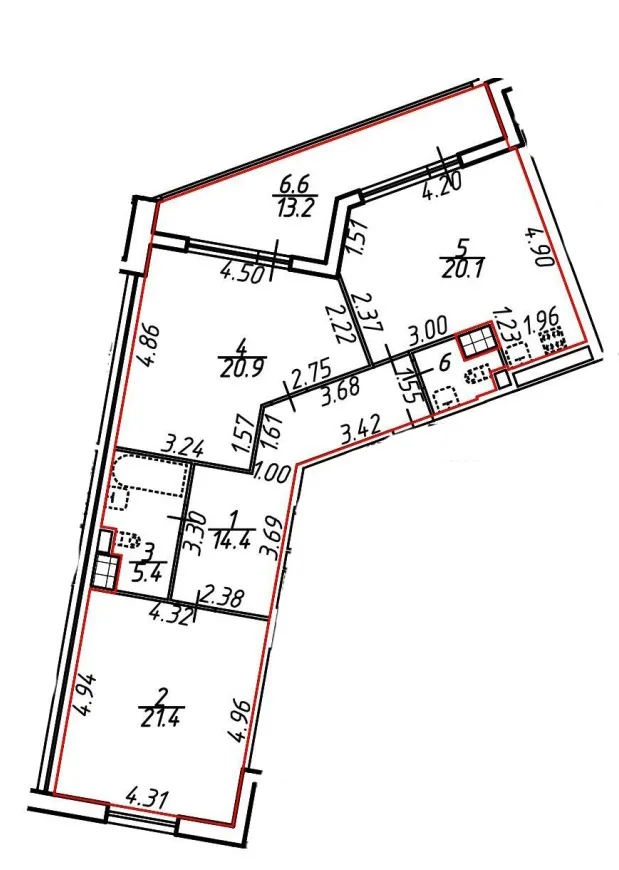
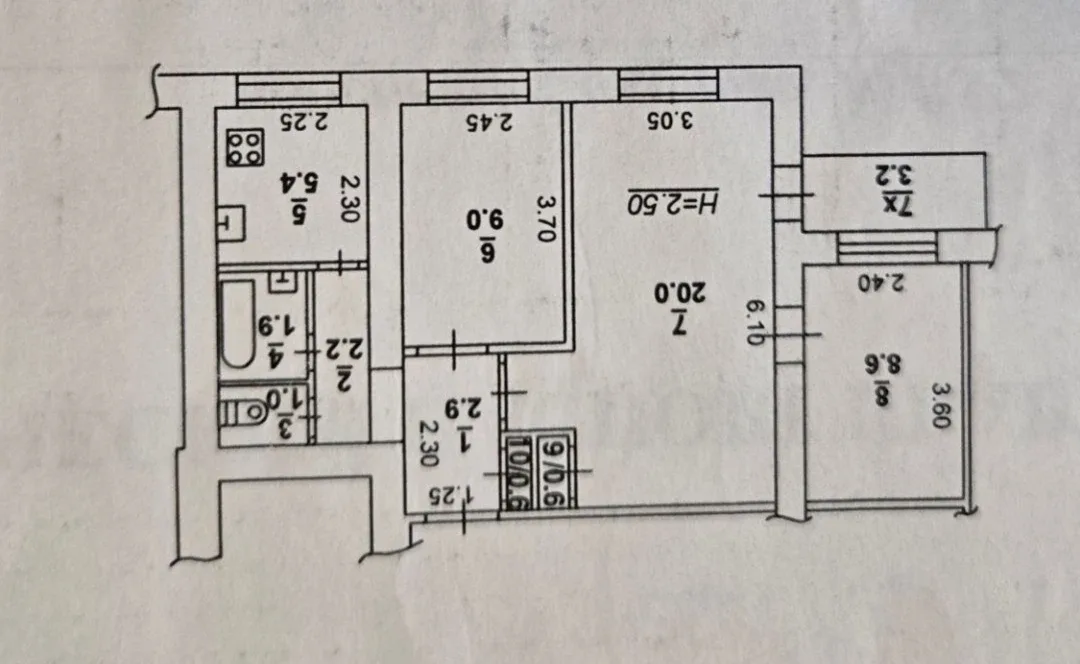
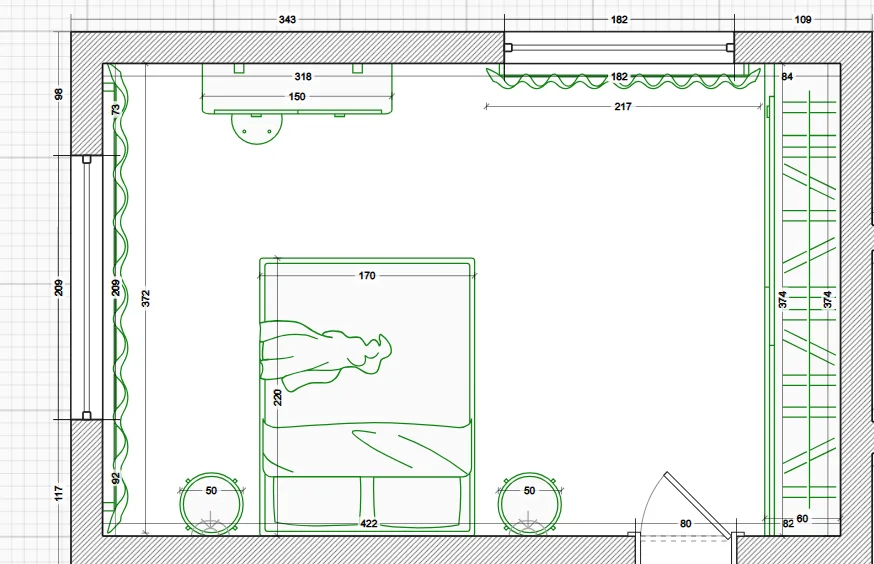
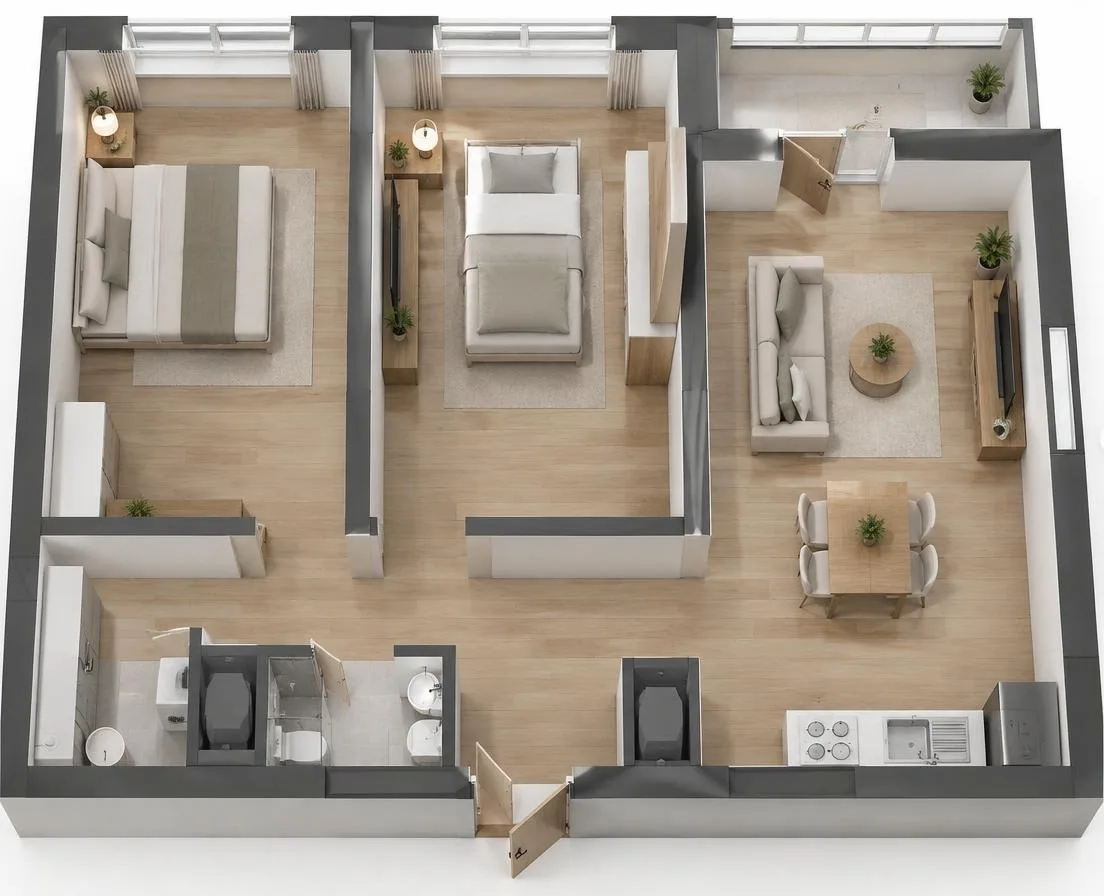
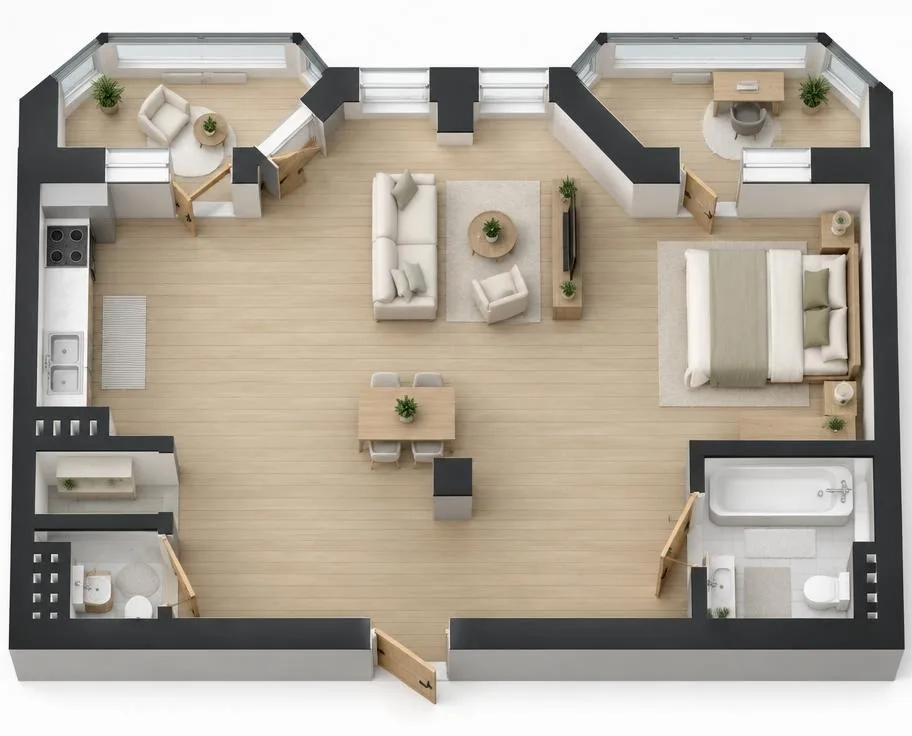
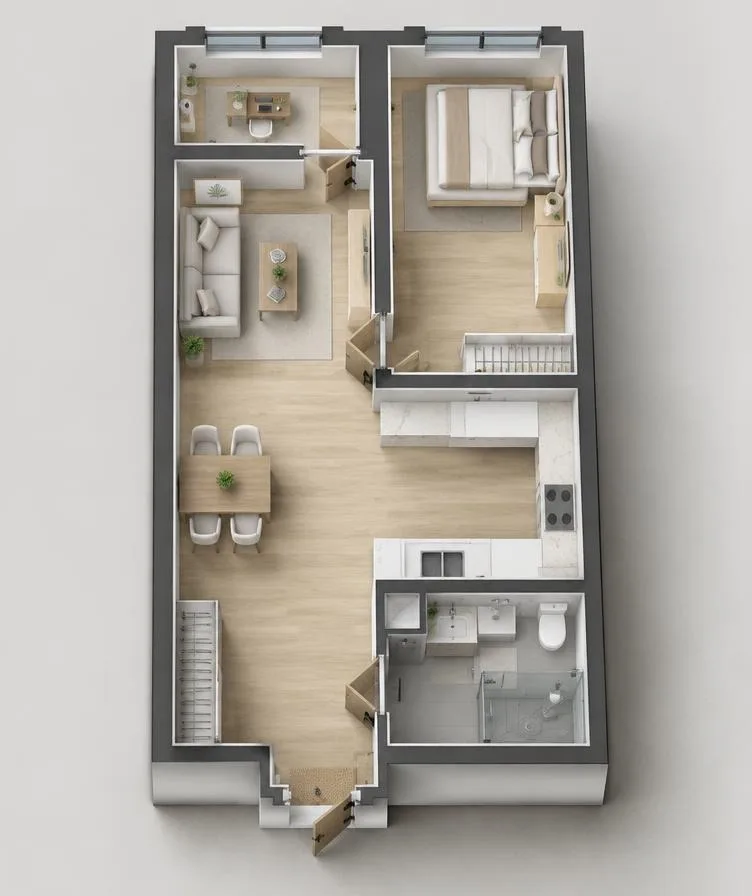
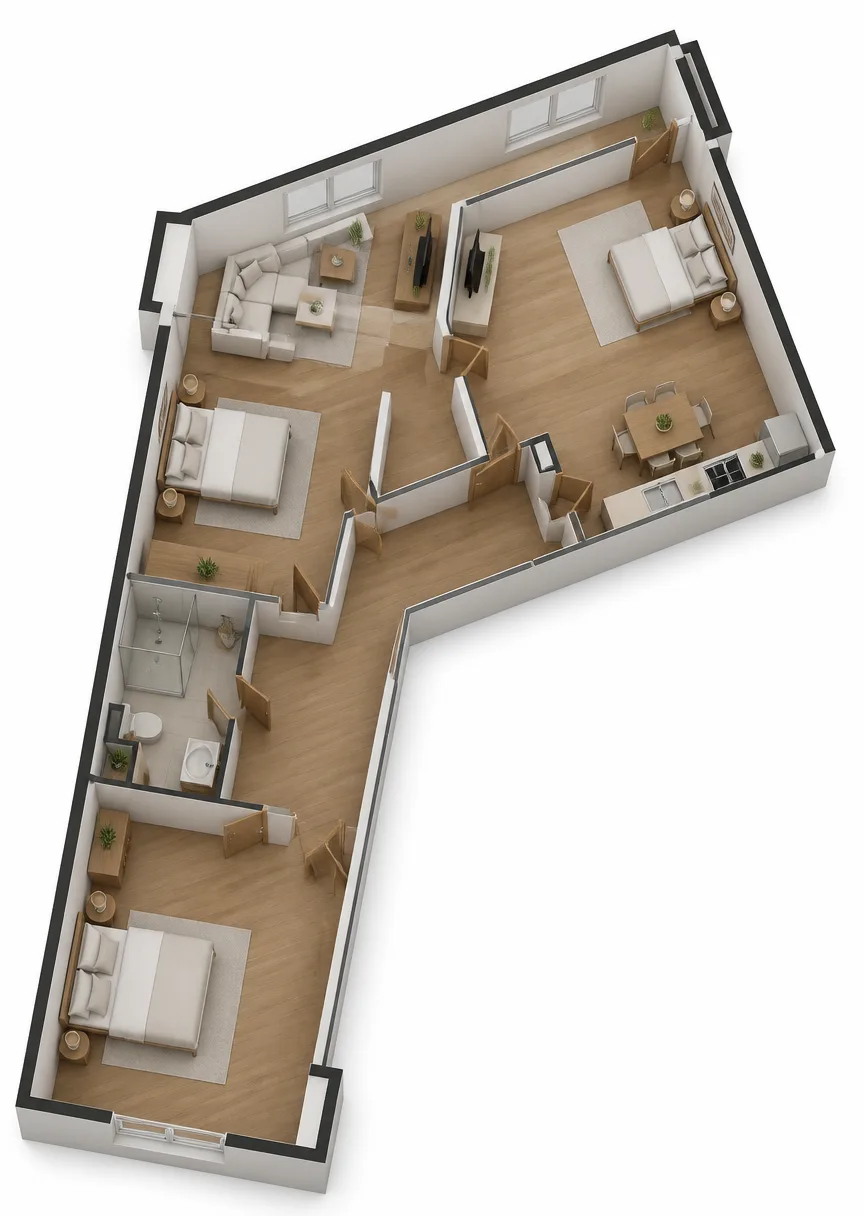
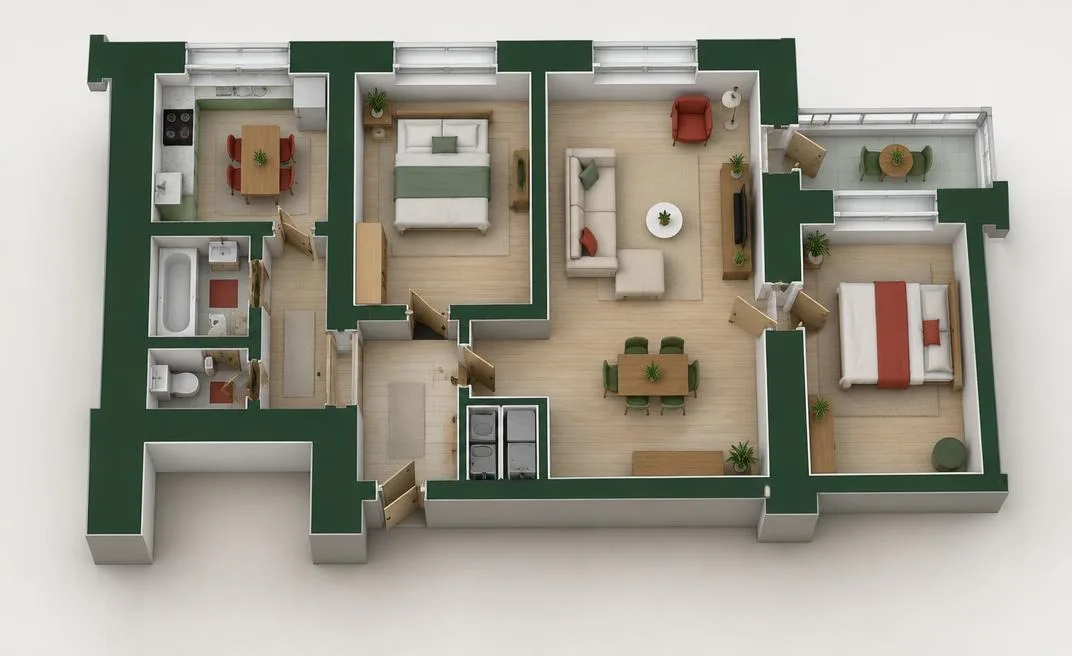
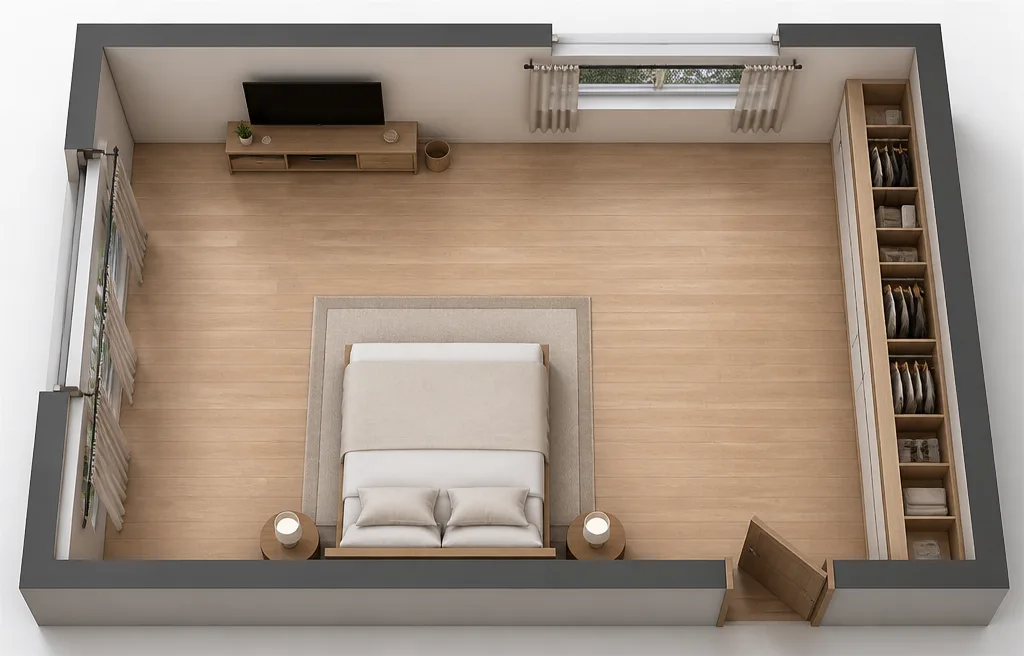
A spatial view can make a technical plan easier to understand without drawing-reading experience. These cases start with apartment or room plans and produce illustrative furnished layouts.
Before / After3D floor plans № 039
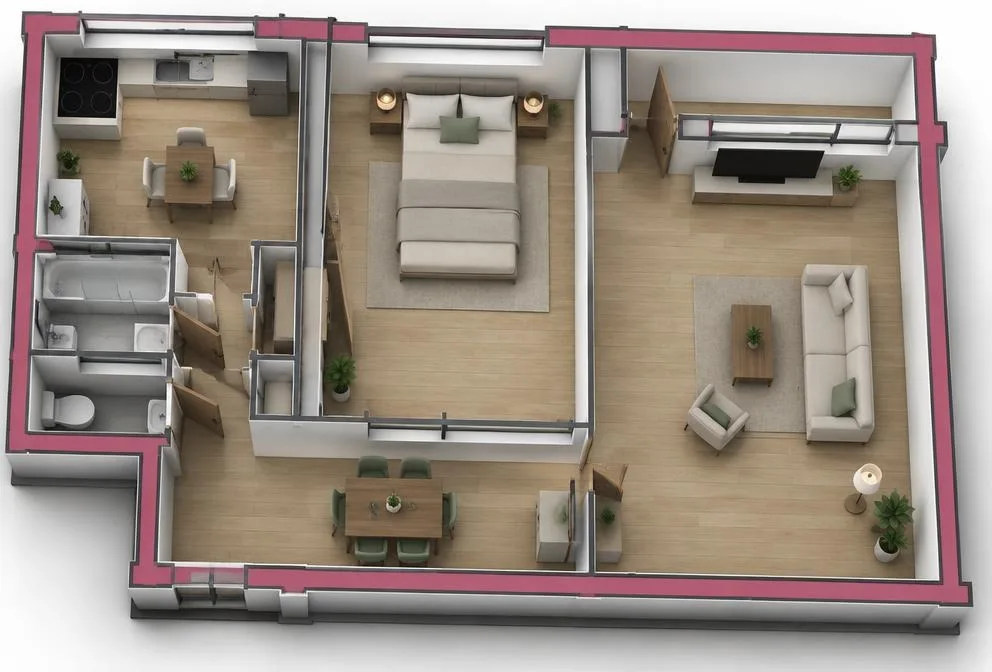 Before / After
3D floor plans № 040
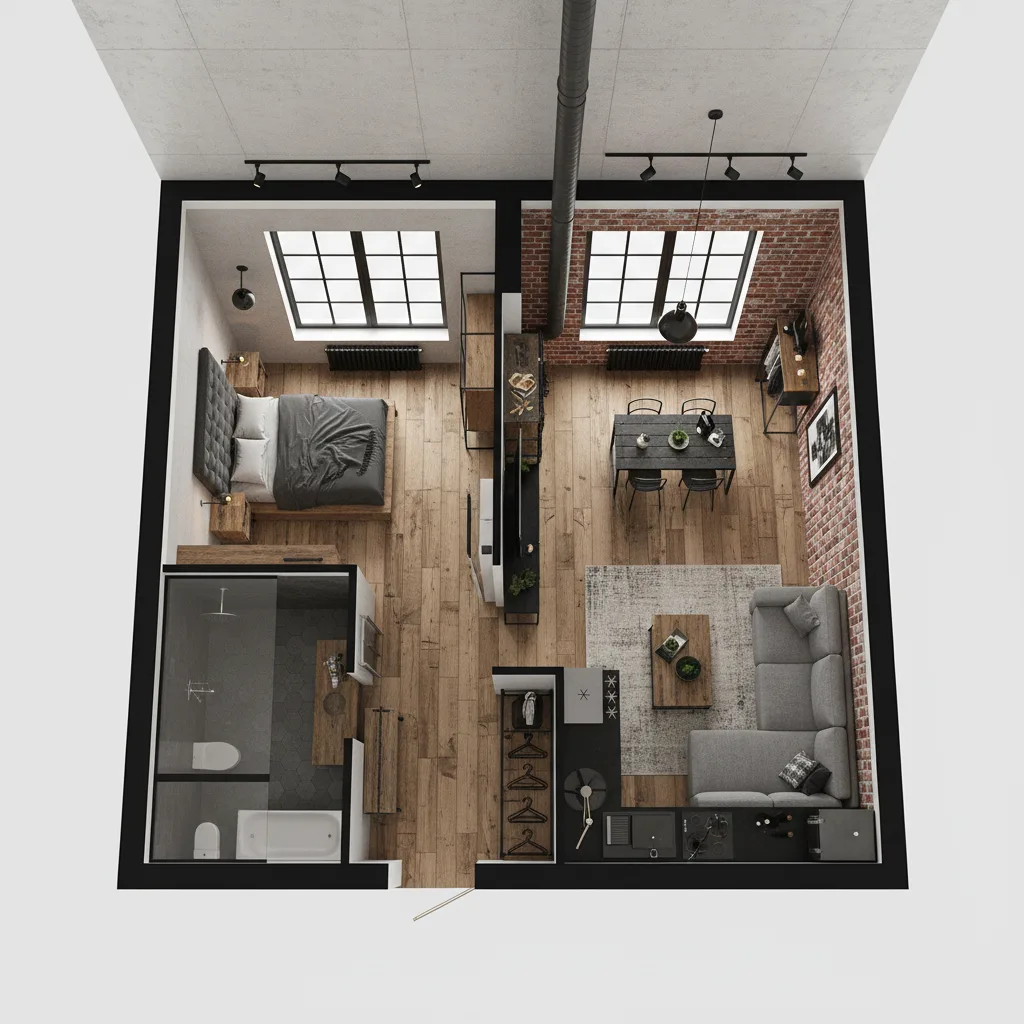 Before / After
3D floor plans № 263
 Before / After
3D floor plans № 264
 Before / After
3D floor plans № 265
 Before / After
3D floor plans № 266
 Before / After
3D floor plans № 267
 Before / After
3D floor plans № 268
 Before / After
3D floor plans № 269
Useful for explaining zones and discussing initial furniture ideas. A clear plan with visible openings offers more reference points for comparison.
Compare the apartment outline, room count and openings. Verify dimensions, scale and plan fidelity separately from the render’s realism.
The result is an illustrative layout, not a measured drawing or a verified 3D model.
Progon / AI studio
Choose a relevant example, read its case notes and adapt the brief to your property.