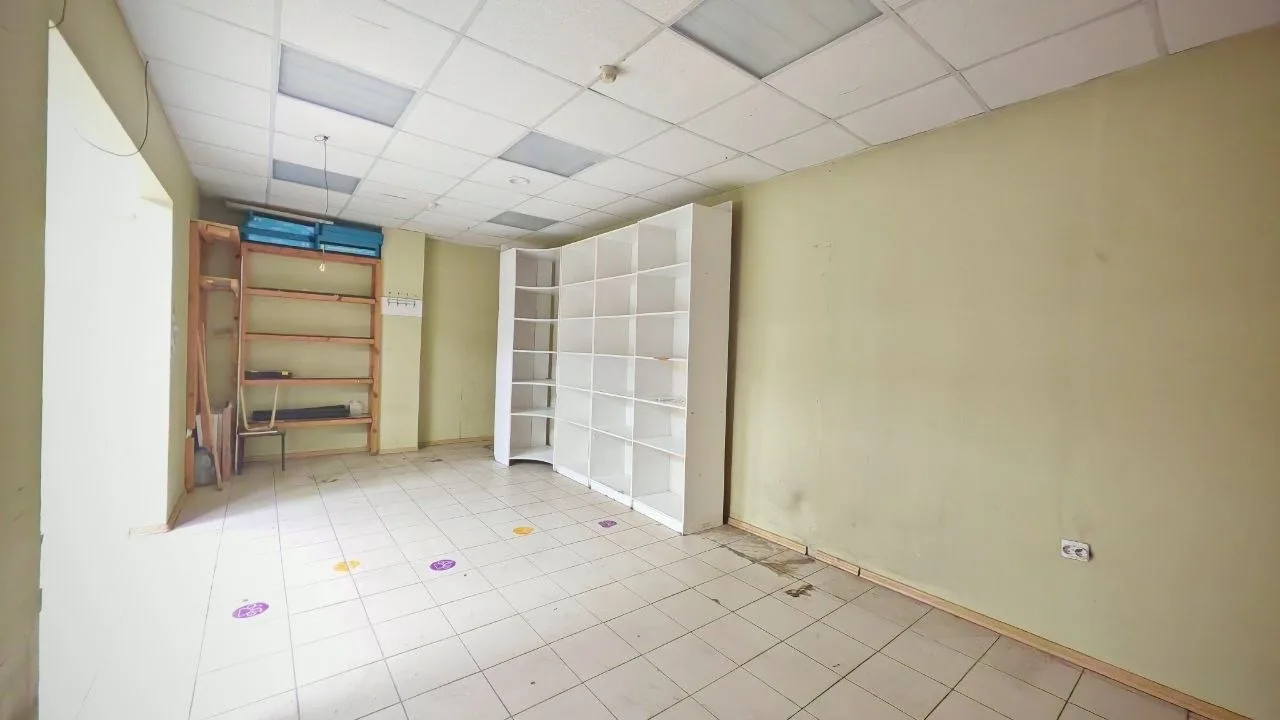
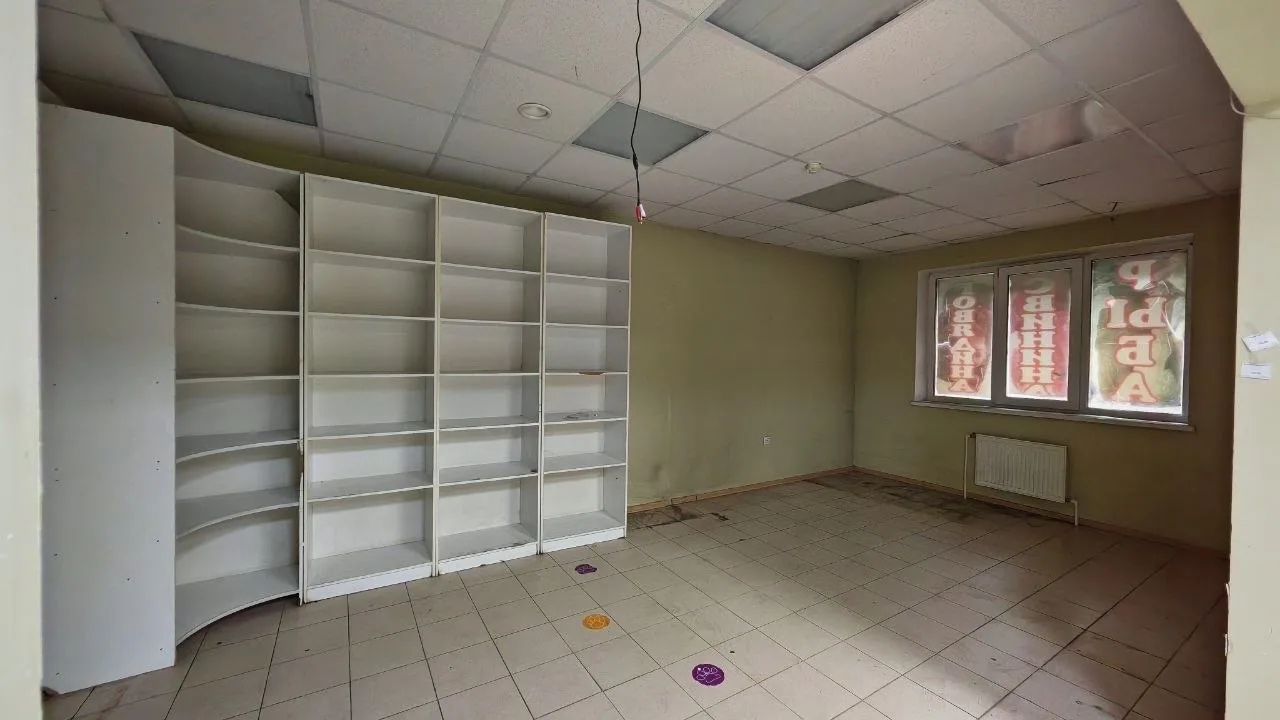
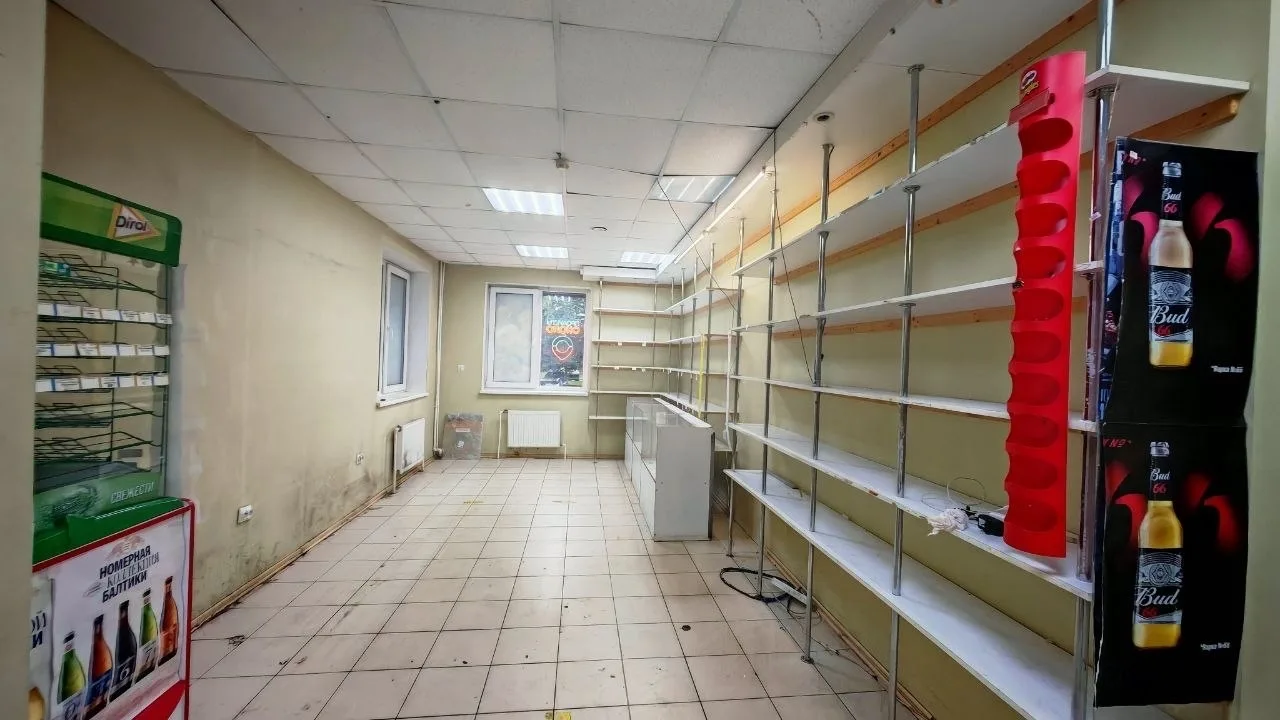
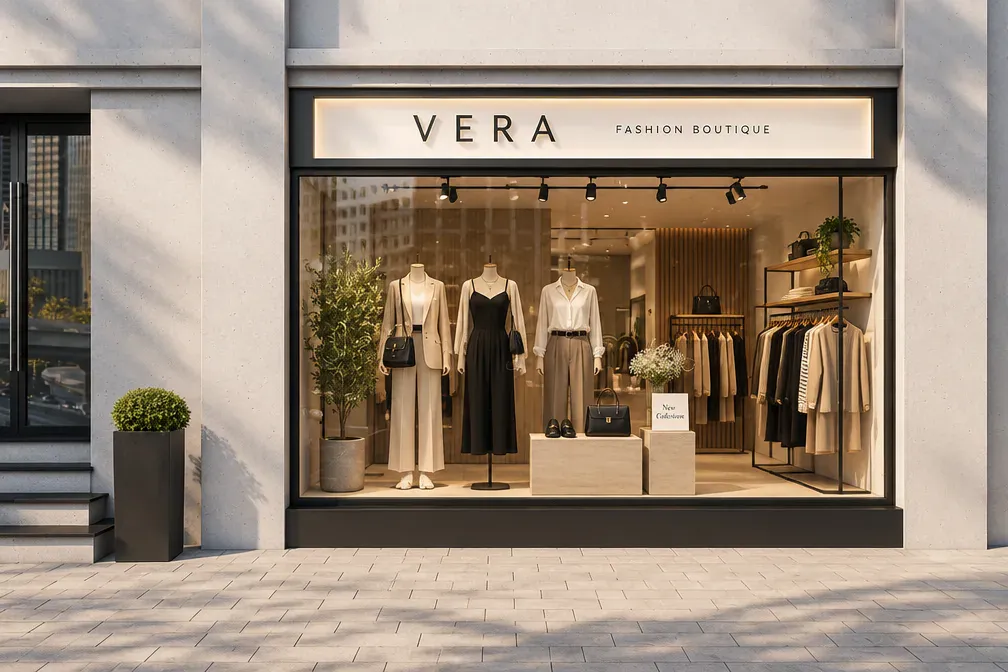
 Before / After
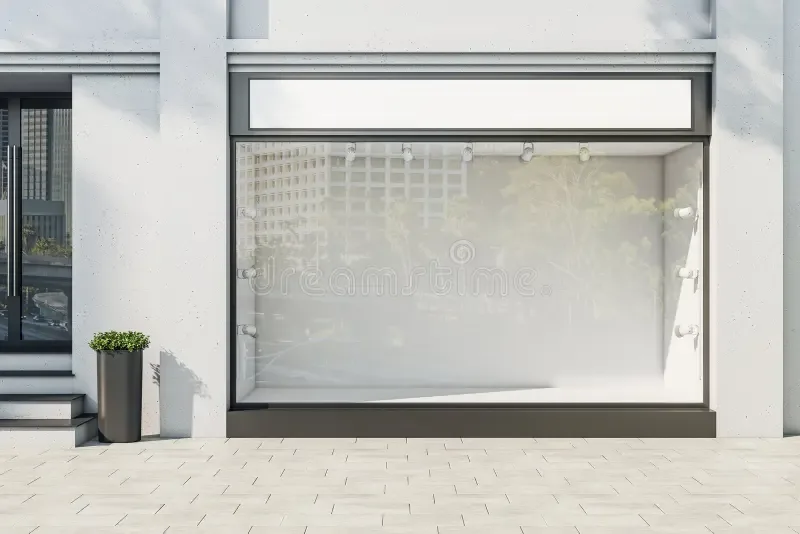
Commercial interiors № 016
Progon use cases / 08
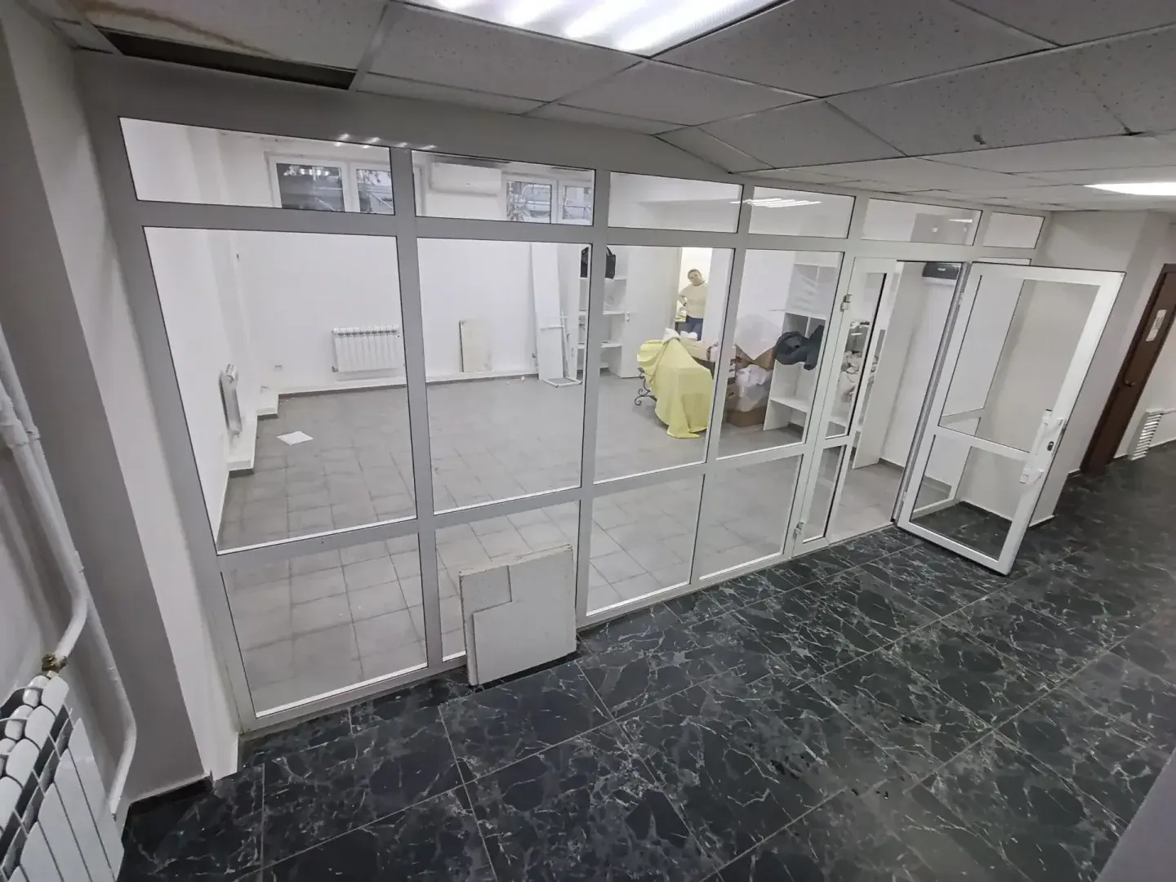
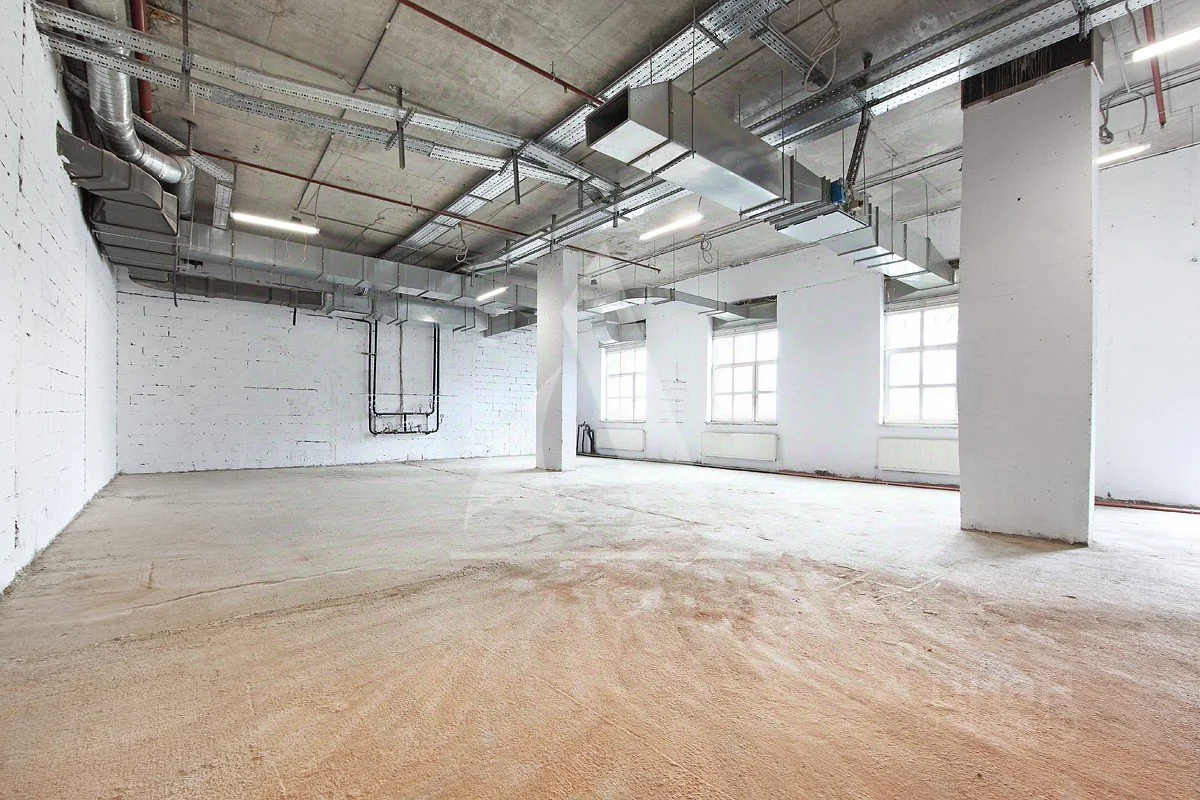
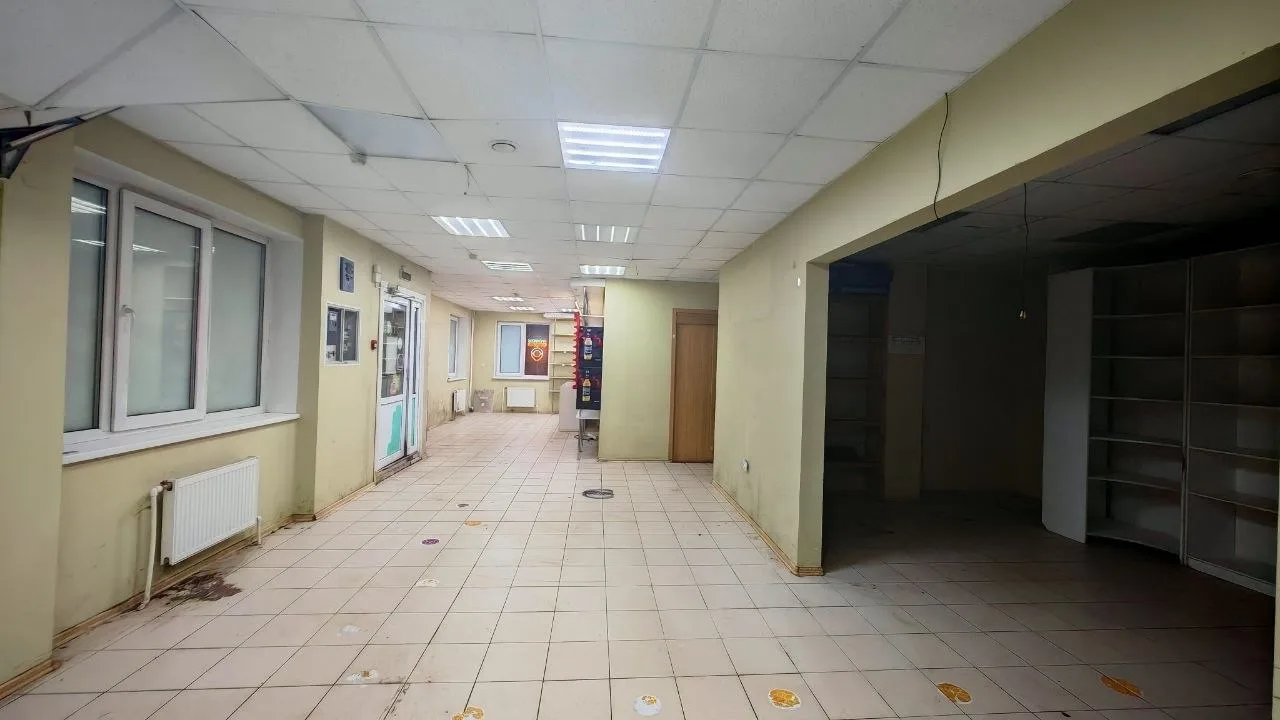
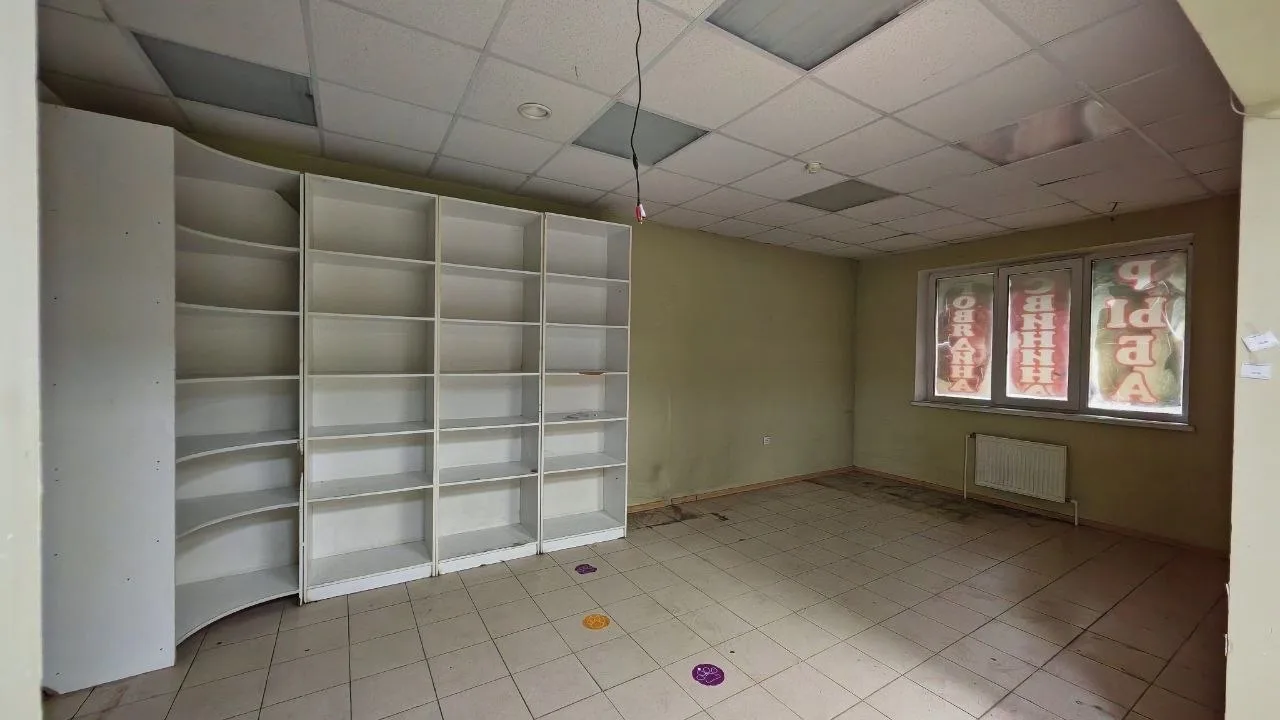
An empty office or retail hall is easier to discuss when a possible use is visible. The collection includes workspaces, shopfronts, waiting areas and shared interiors based on source spaces.
Before / AfterCommercial interiors № 016
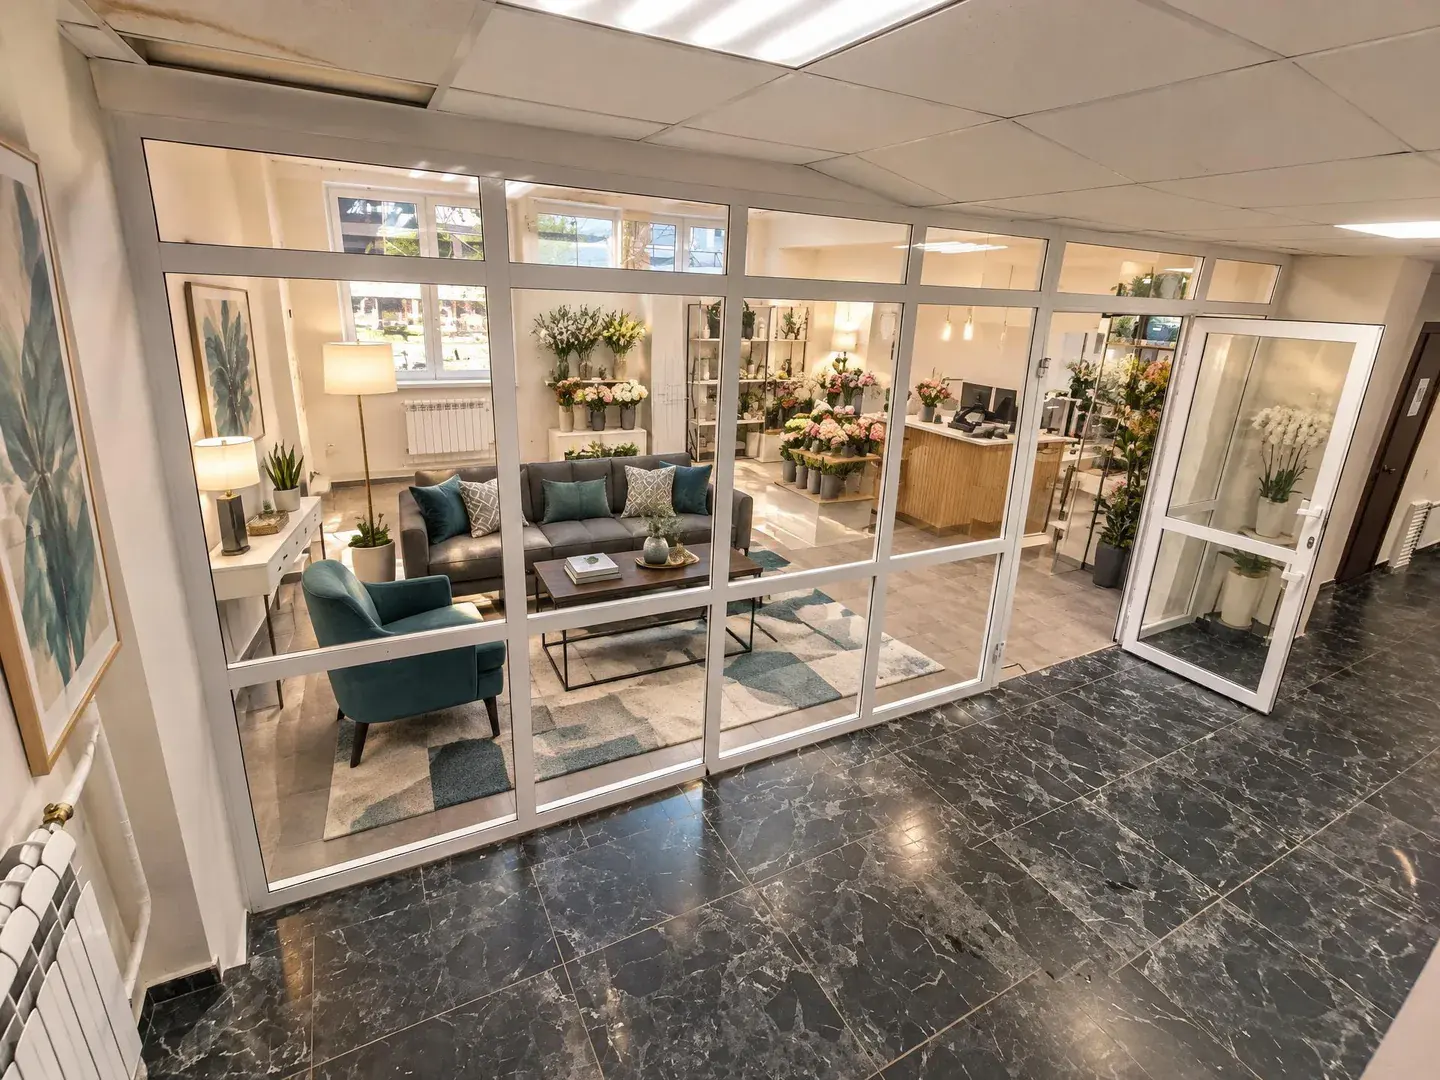 Before / After
Commercial interiors № 017
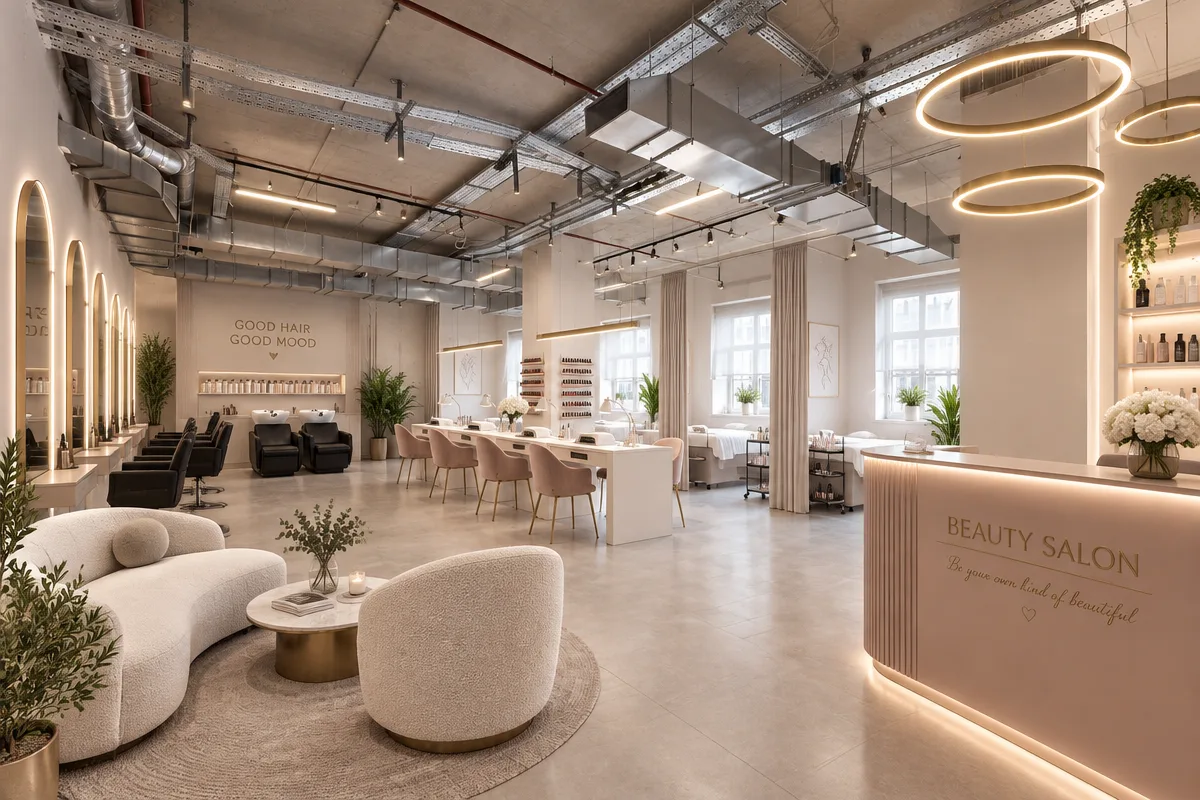 Before / After
Commercial interiors № 018
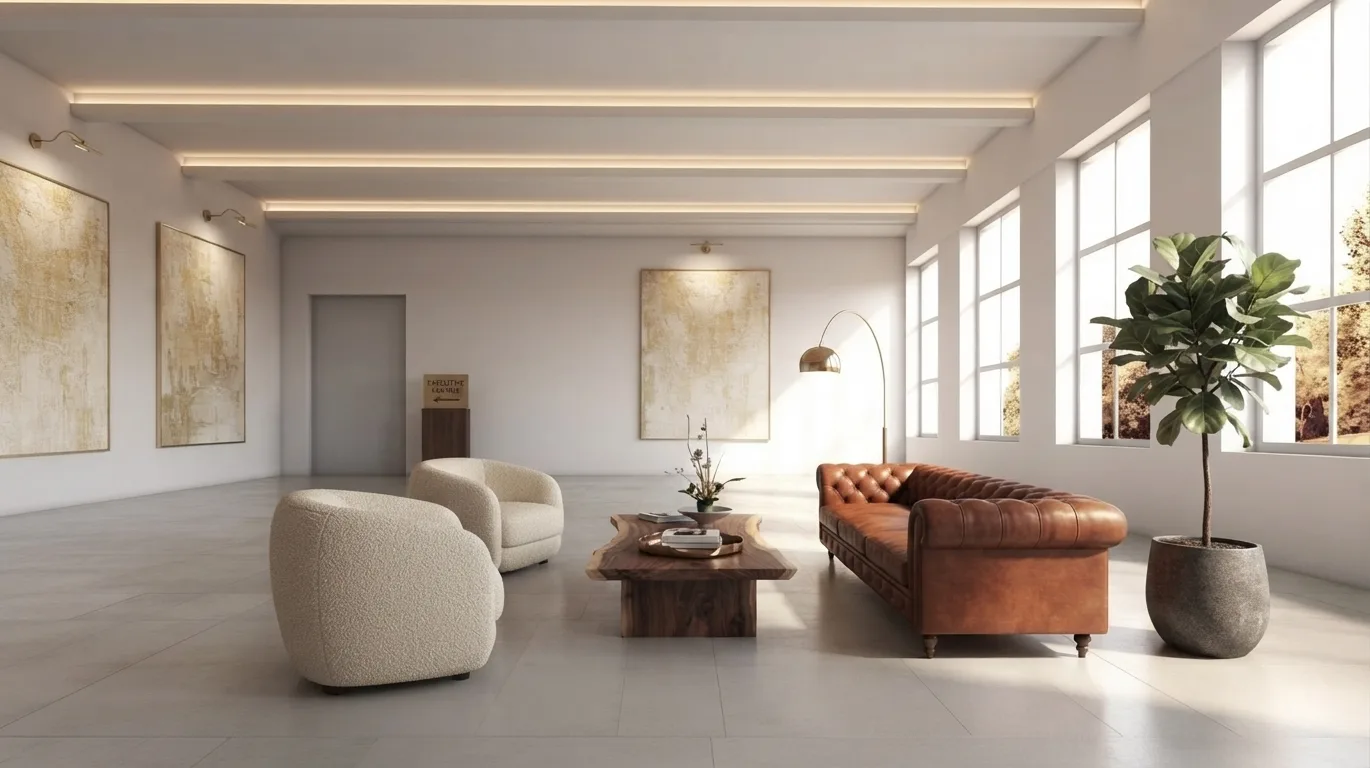 Before / After
Commercial interiors № 019
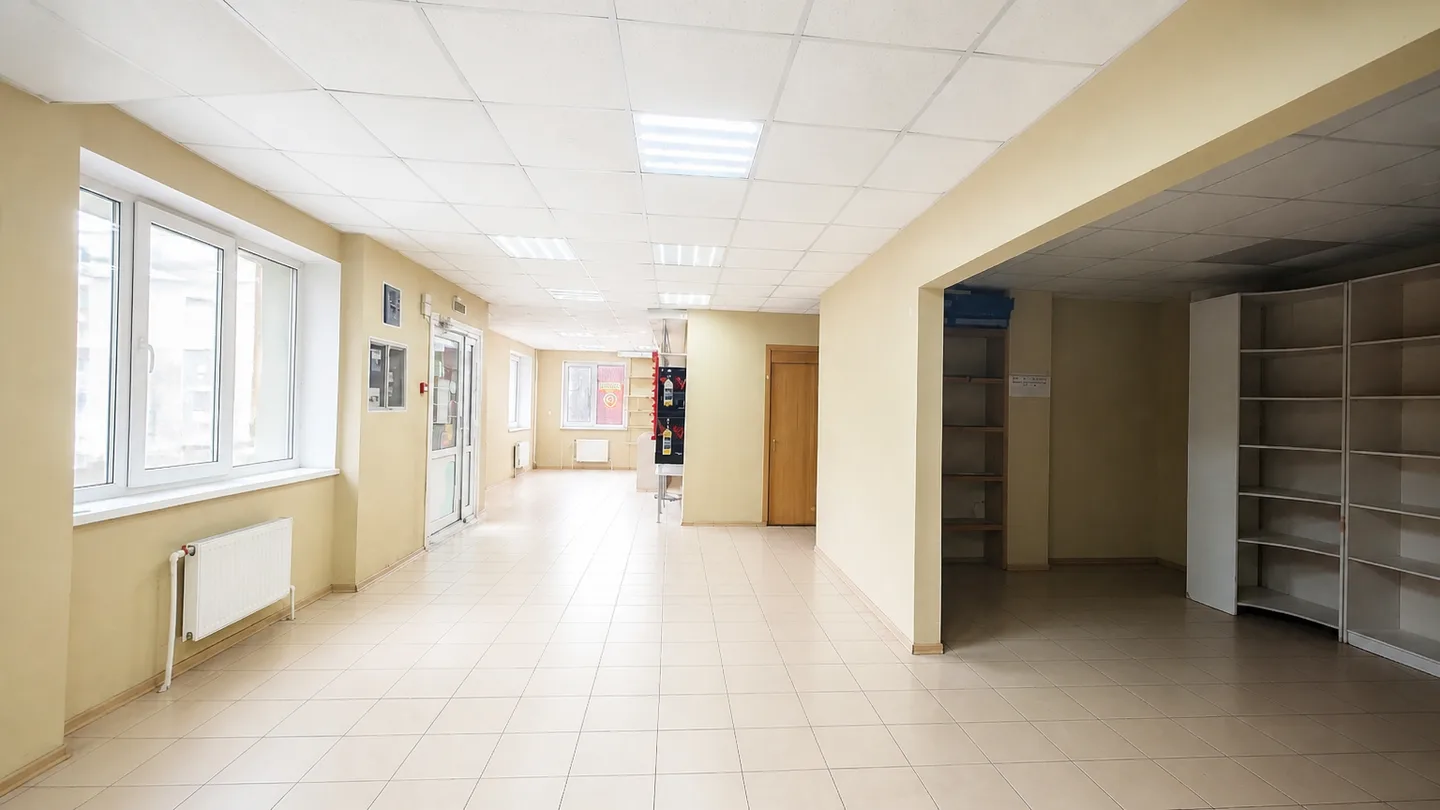 Before / After
Commercial interiors № 038
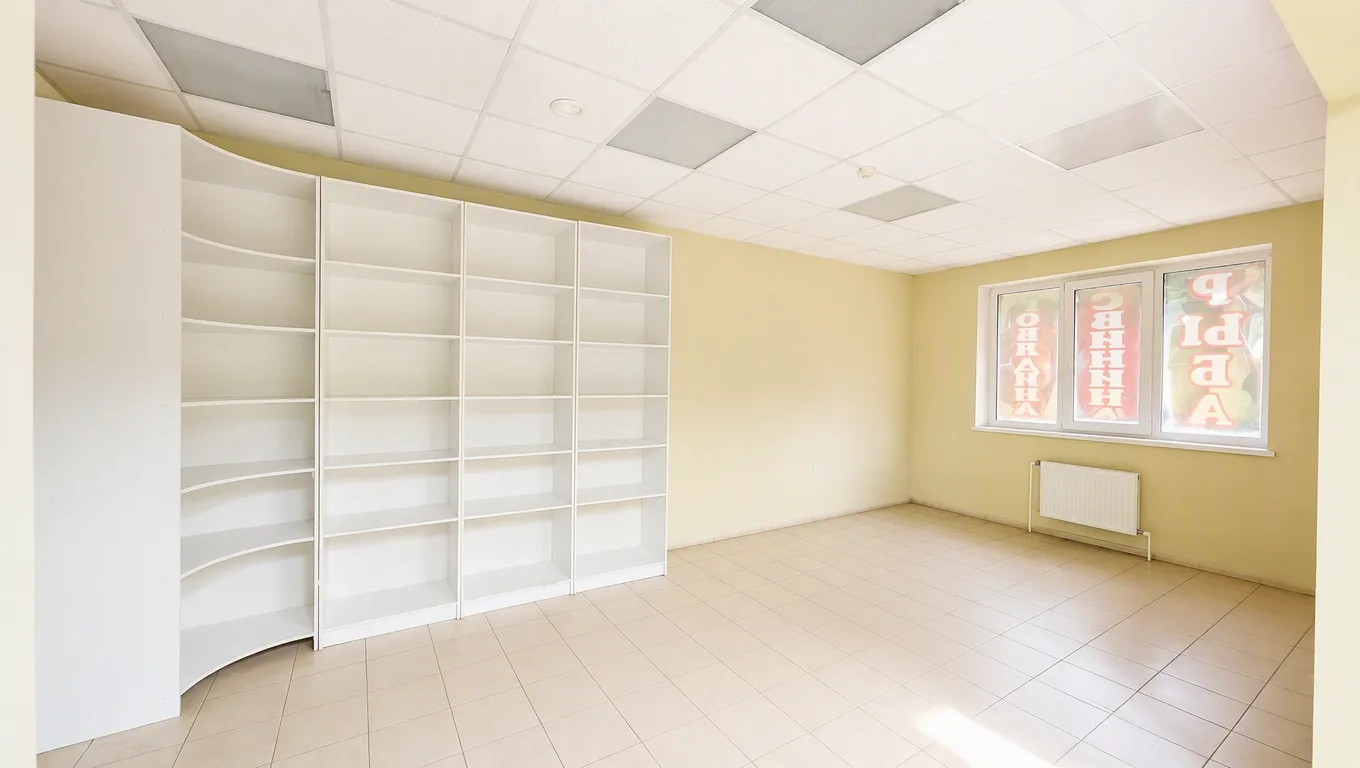 Before / After
Commercial interiors № 076
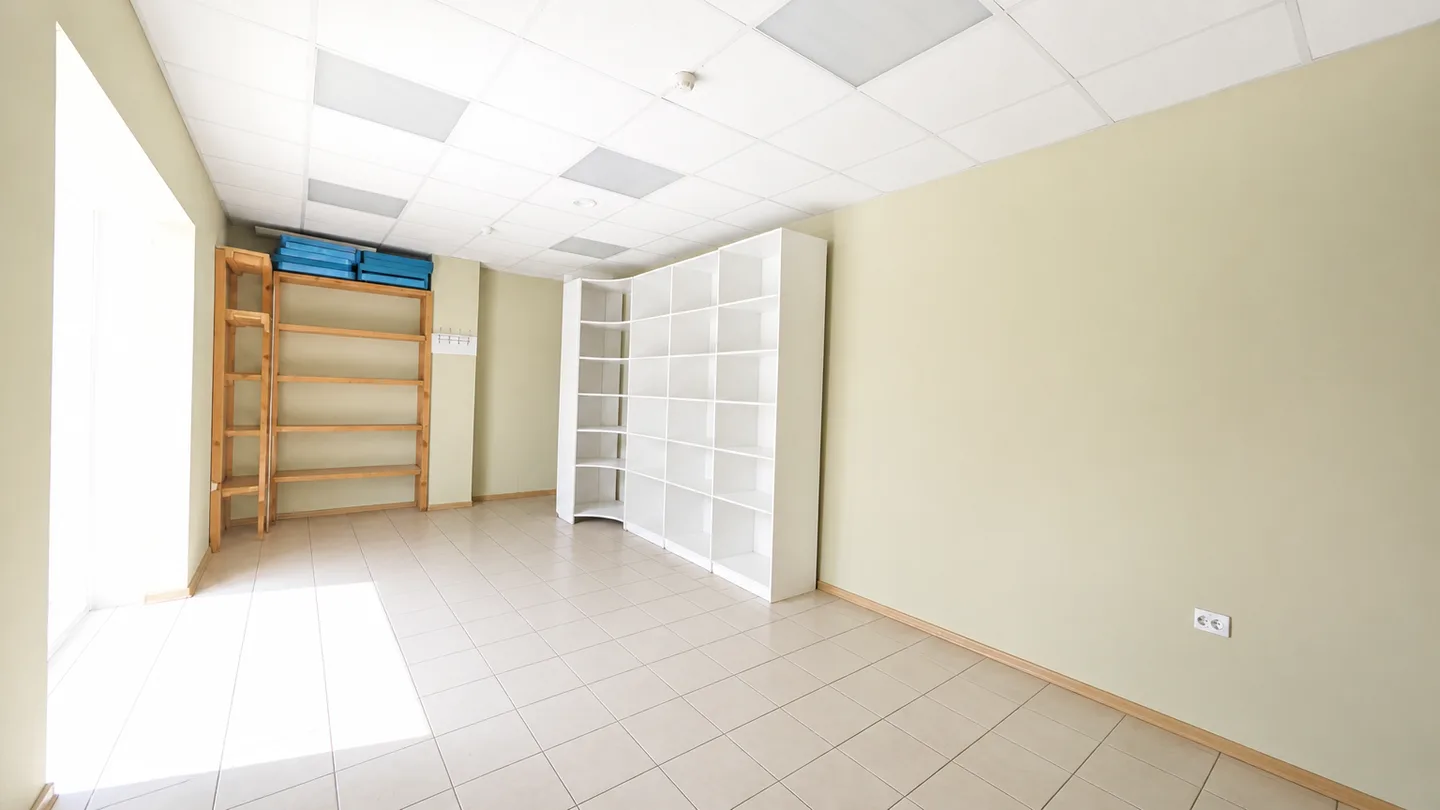 Before / After
Commercial interiors № 077
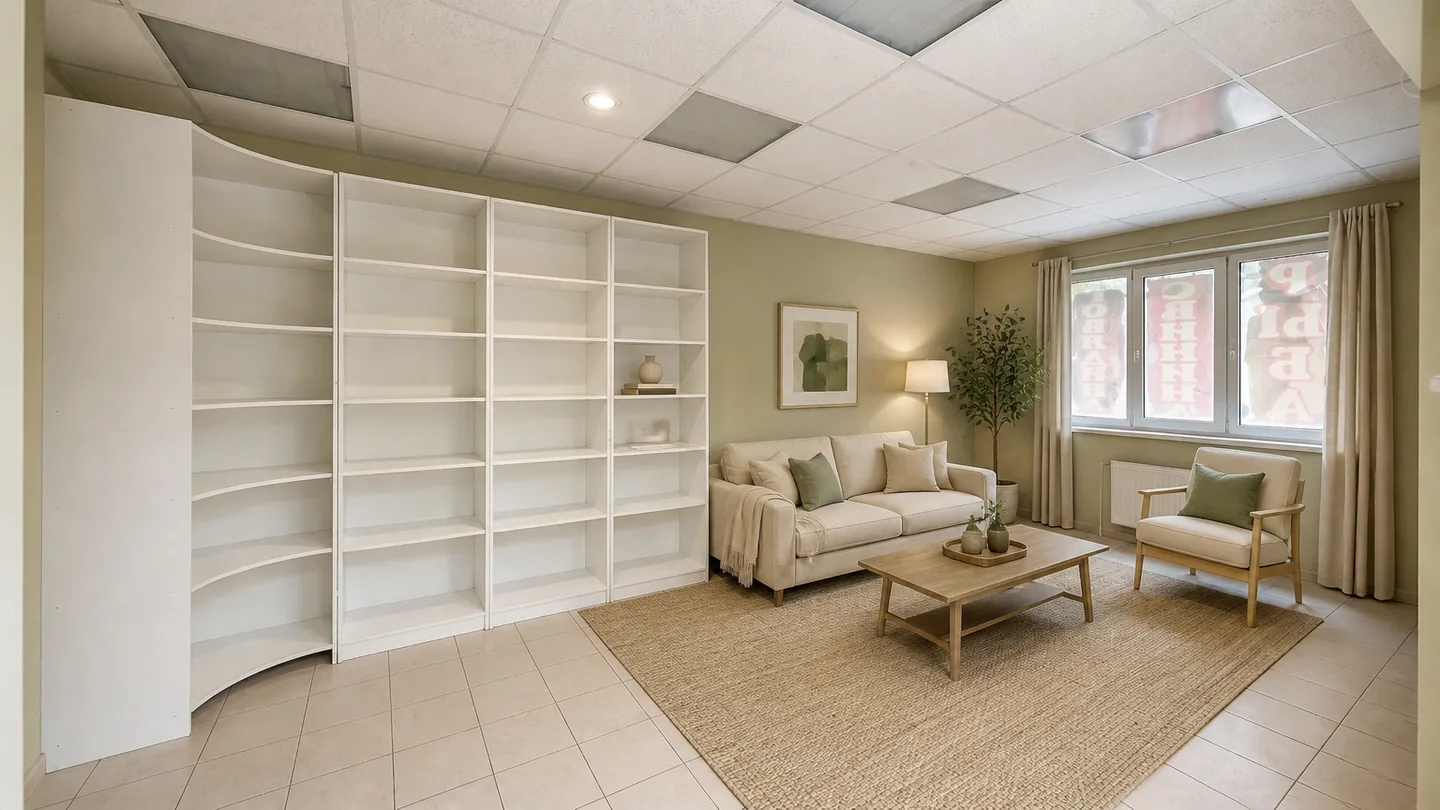 Before / After
Commercial interiors № 078
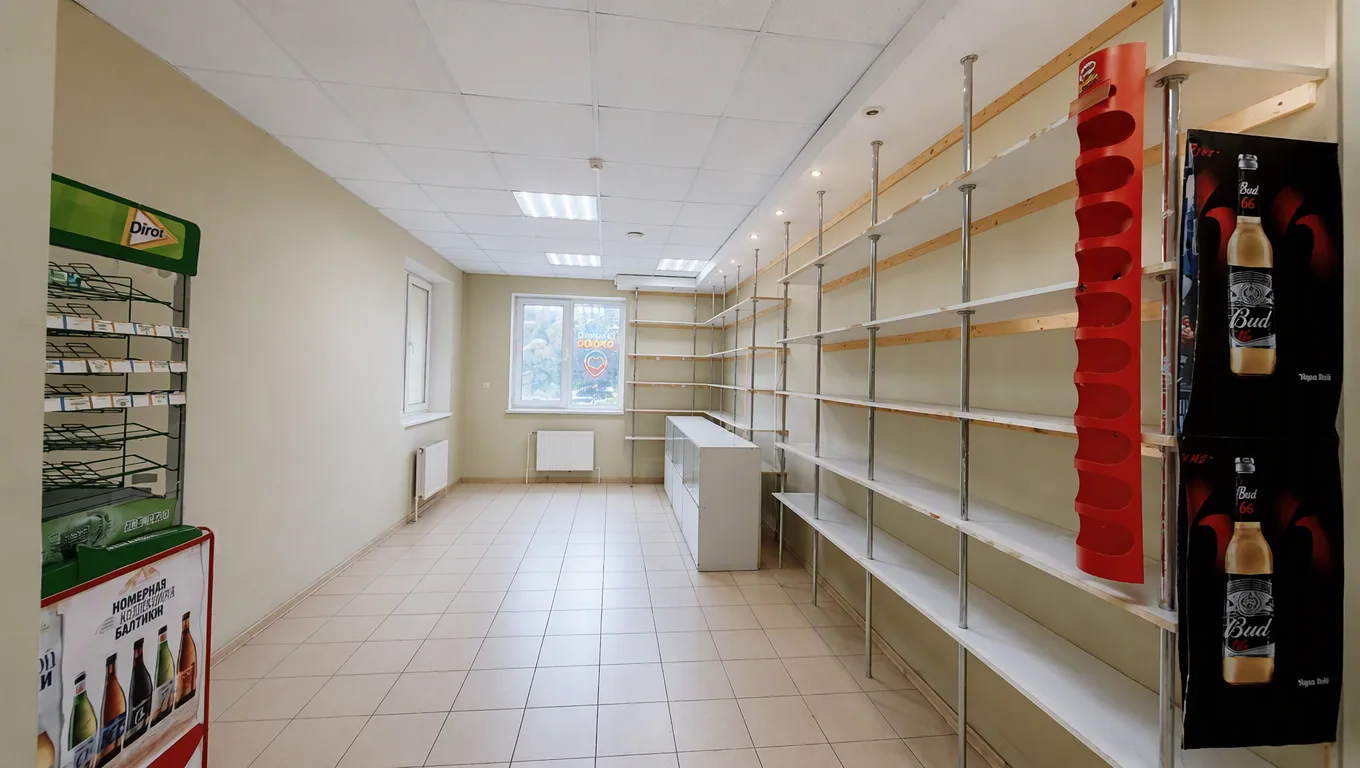 Before / After
Commercial interiors № 240
Useful when presenting a space to a prospective tenant or preparing an initial design brief. Match the proposed use to the existing layout.
Check columns, glazing, services and exit routes. Generated imagery cannot establish capacity, permitted use or regulatory compliance.
Furniture and new finishes are shown as a concept for using the commercial space.
Progon / AI studio
Choose a relevant example, read its case notes and adapt the brief to your property.