A real Progon case / 263
Apartment plan → a furnished spatial layout
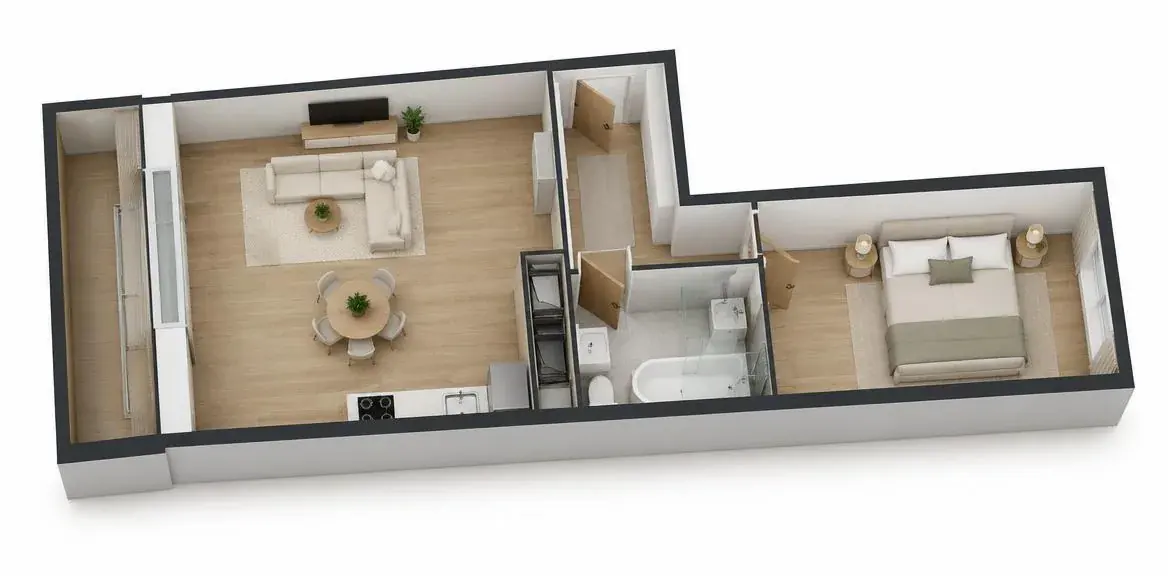
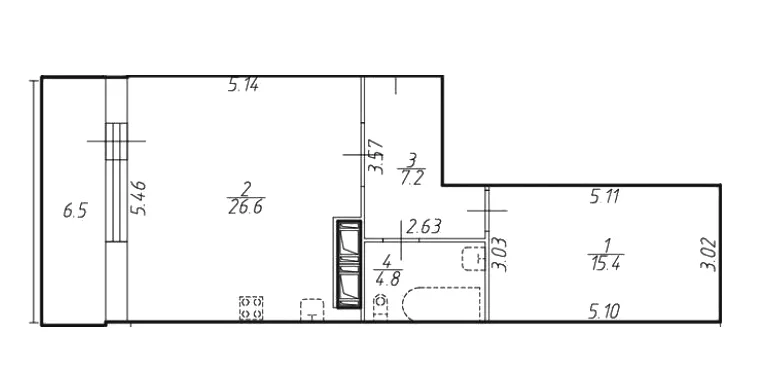
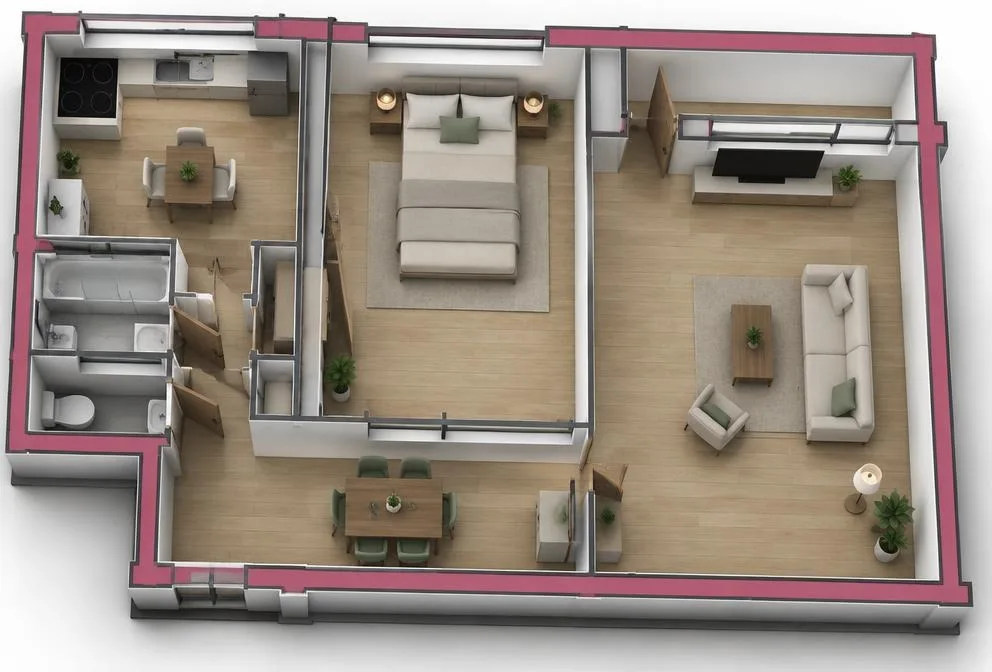
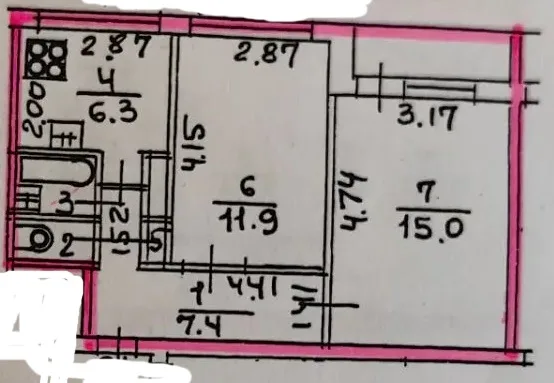
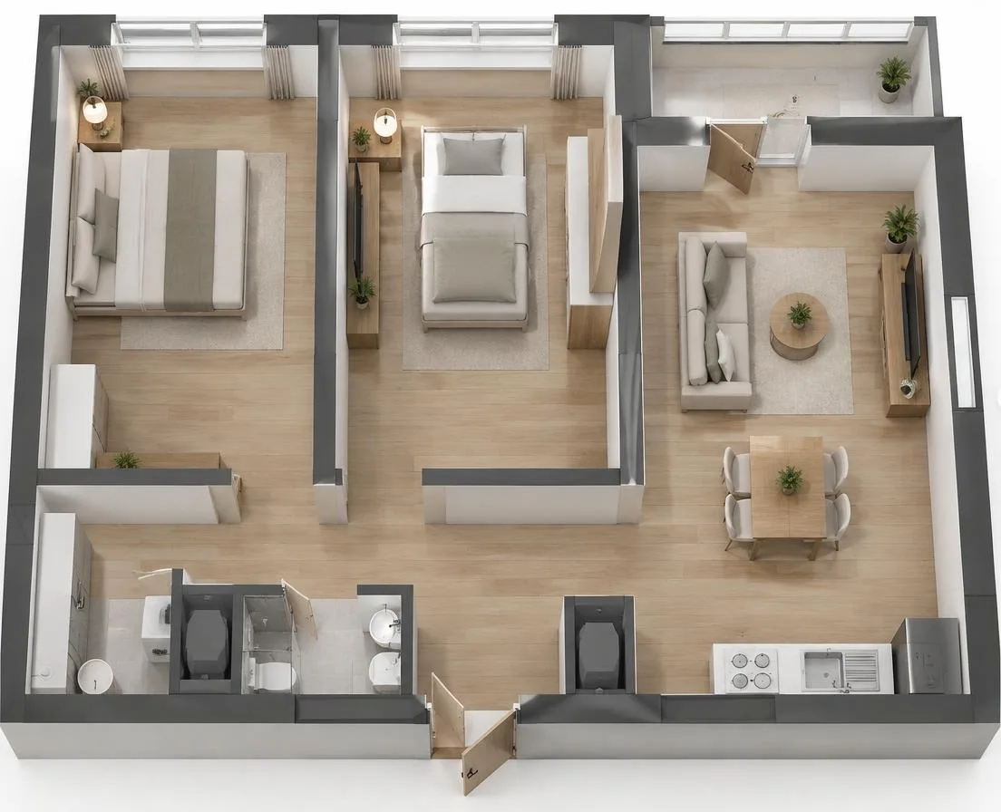
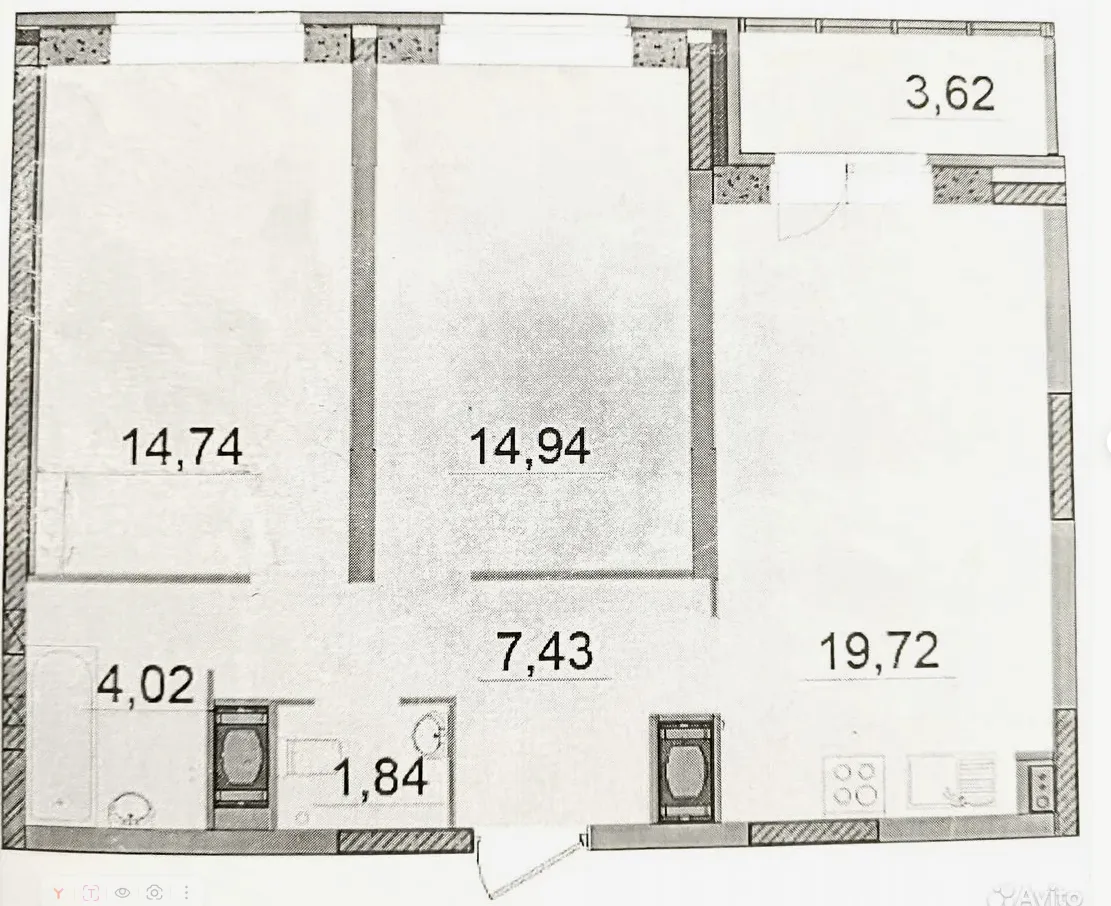
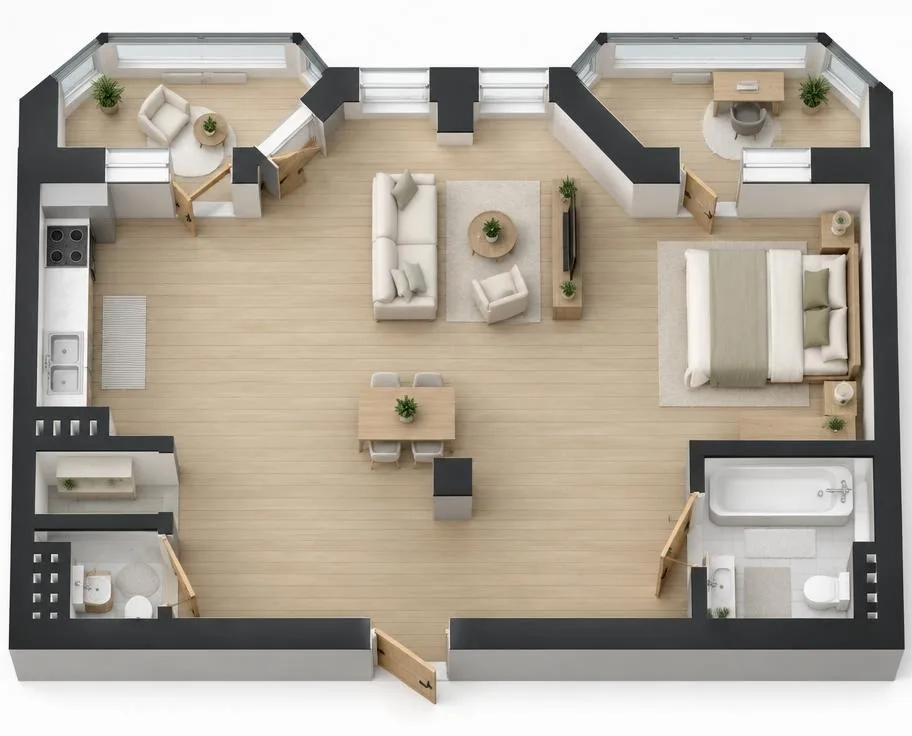
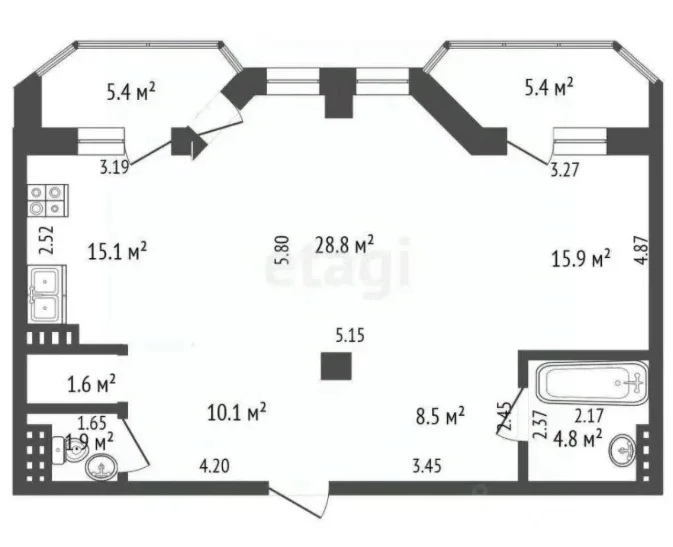
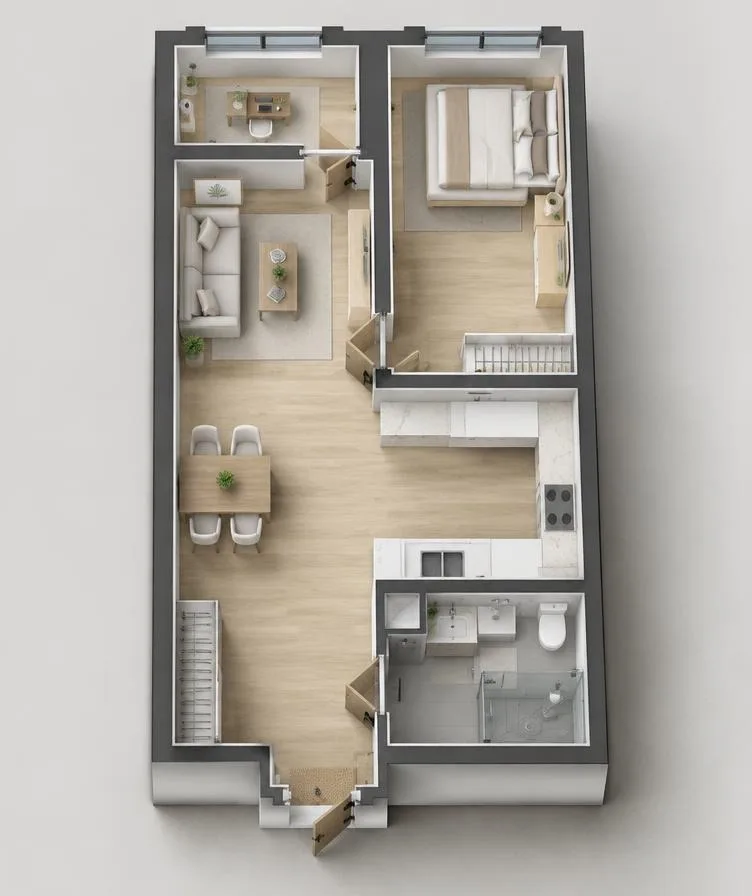
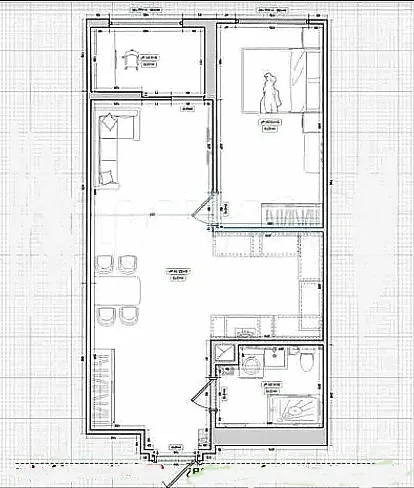
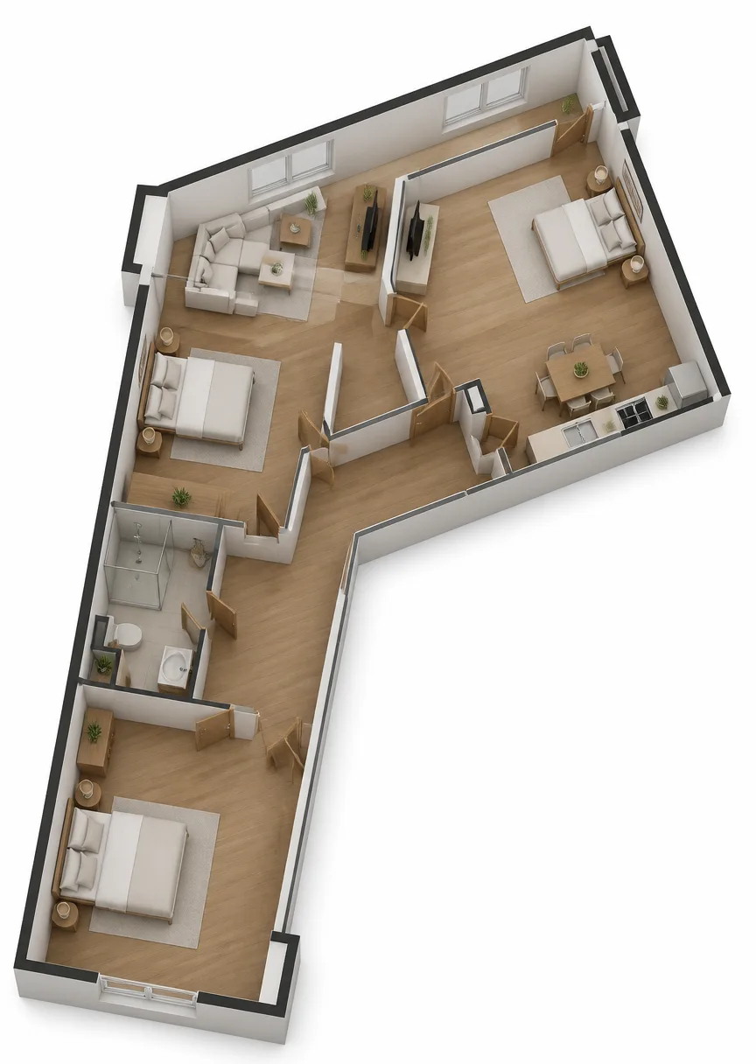
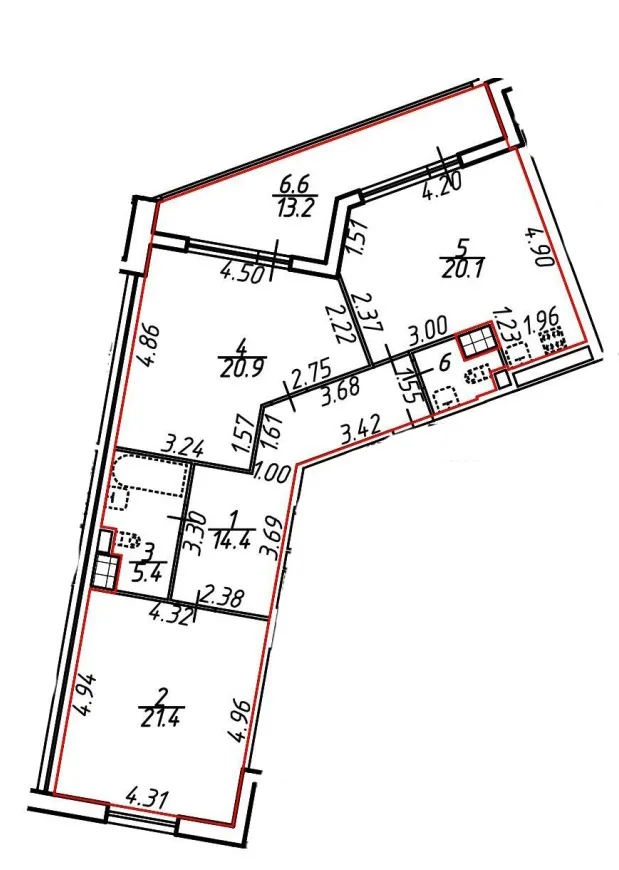
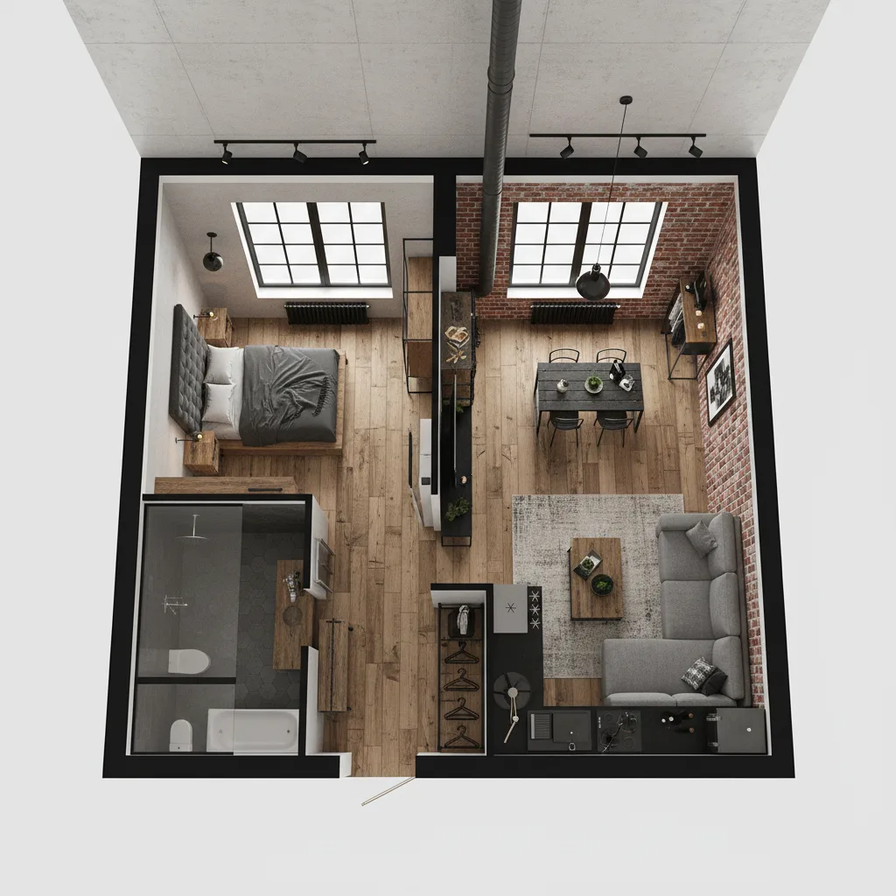
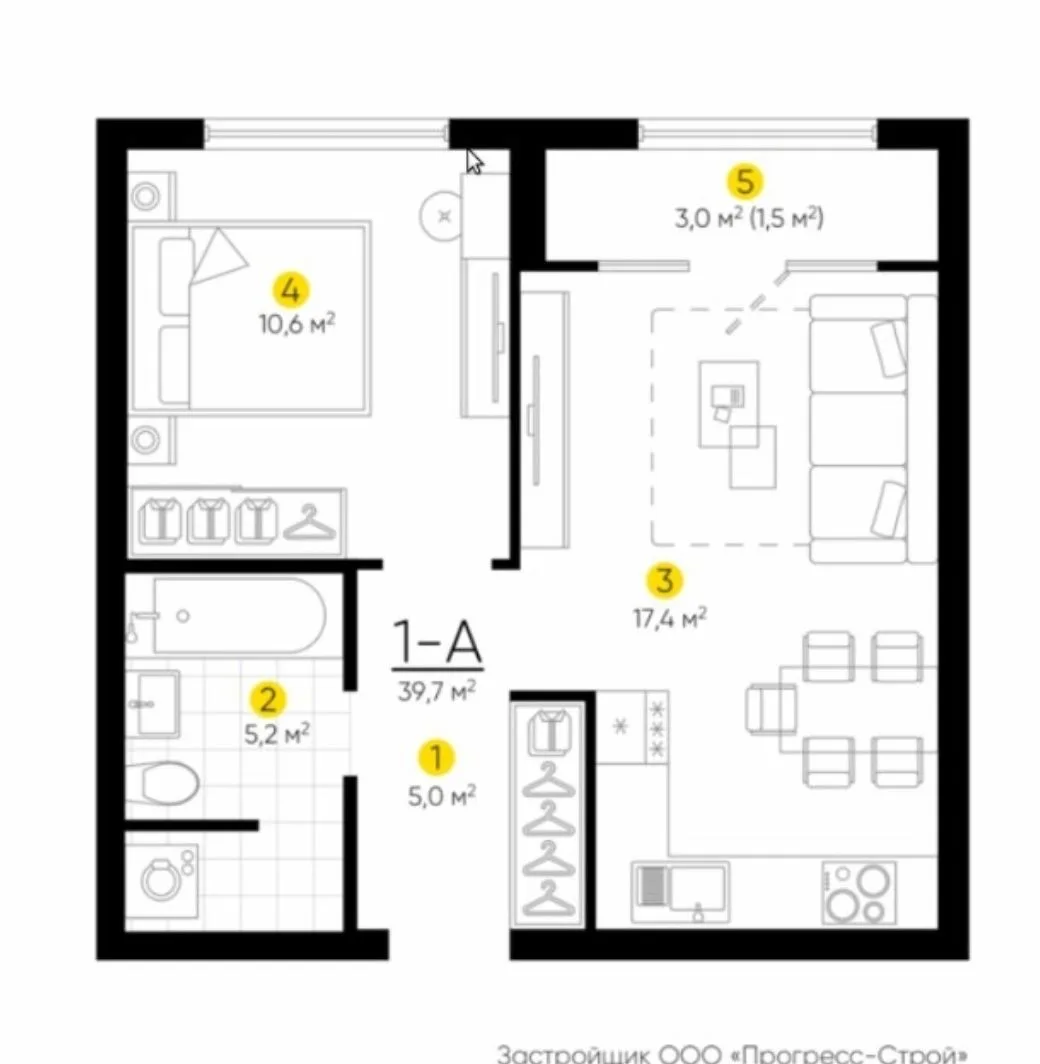
Case 263 shows the task “Apartment plan → a furnished spatial layout”. The saved source image and Progon result let you inspect the changes in this specific example.
01 / Case notes
What changed
Source: Apartment plan. Result: a furnished spatial layout.
- Starting point
- Apartment plan
- Result
- a furnished spatial layout
02 / Use
When this is useful
Useful for explaining zones and discussing initial furniture ideas. A clear plan with visible openings offers more reference points for comparison.
The result is an illustrative layout, not a measured drawing or a verified 3D model.
03 / Details
What to review in the result
Compare the apartment outline, room count and openings. Verify dimensions, scale and plan fidelity separately from the render’s realism.
04 / Your photograph
A brief for a similar result
This is a new suggested brief based on the case. Adapt the details to your property and upload your source image.
Use the uploaded image as the source. Starting point: Apartment plan. Goal: a furnished spatial layout. Change only what the task requires; keep the property recognizable and plausibly scaled. Keep the layout outline and openings; do not invent dimensions. Return one image without extra text or watermarks.
About this case
What changed in this example?
Source: Apartment plan. Result: a furnished spatial layout.
How can this result be used?
Useful for explaining zones and discussing initial furniture ideas. A clear plan with visible openings offers more reference points for comparison. The result is an illustrative layout, not a measured drawing or a verified 3D model.