A real Progon case / 077
Small hall with floor clutter → a clear interior
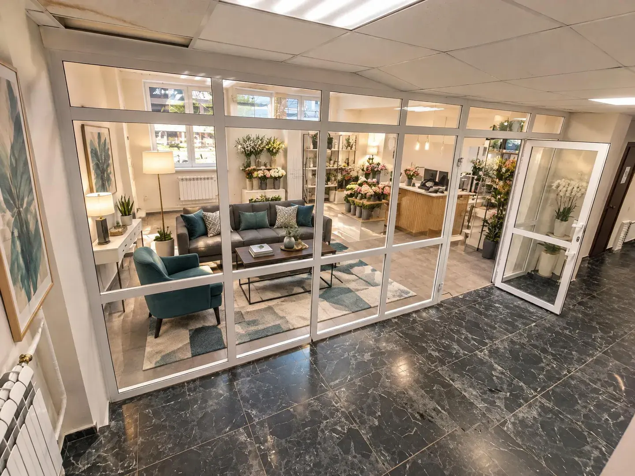
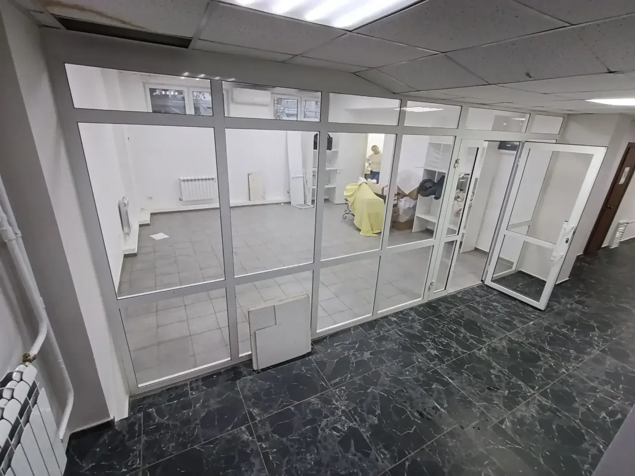
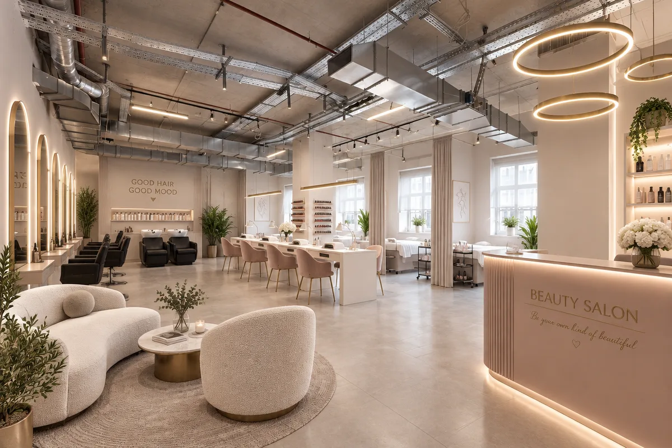
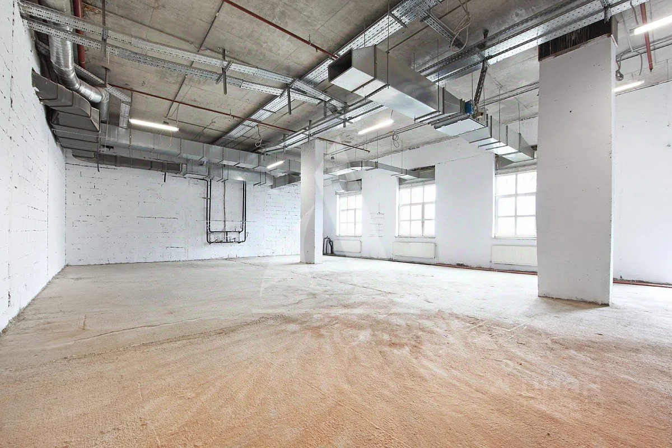
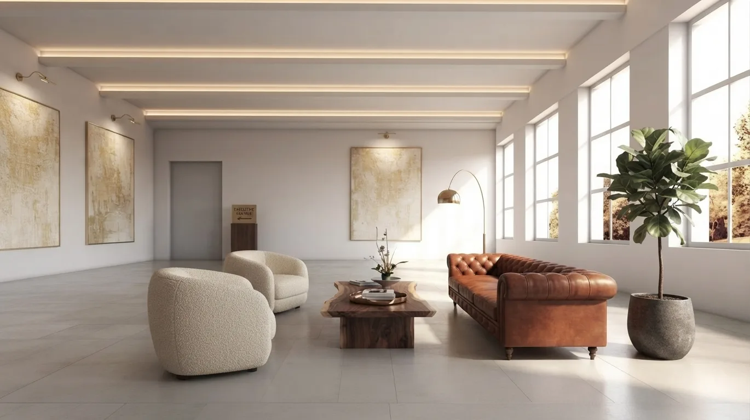
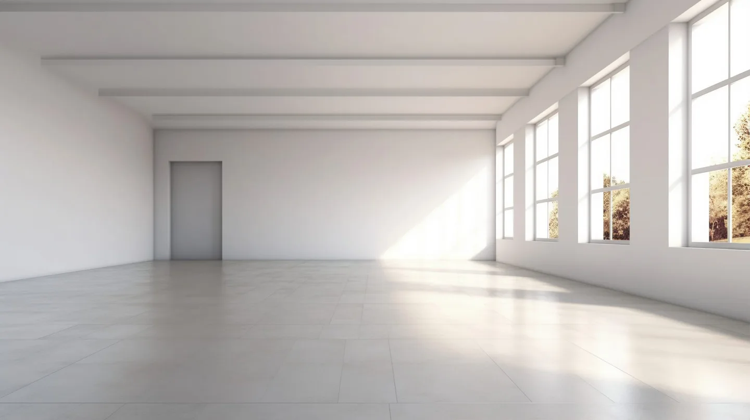
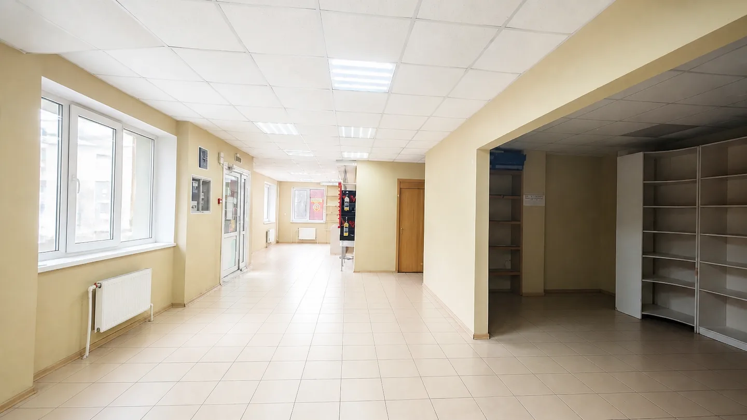
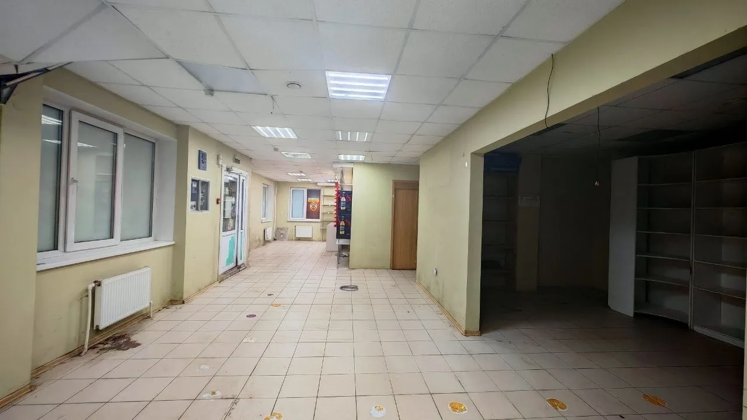
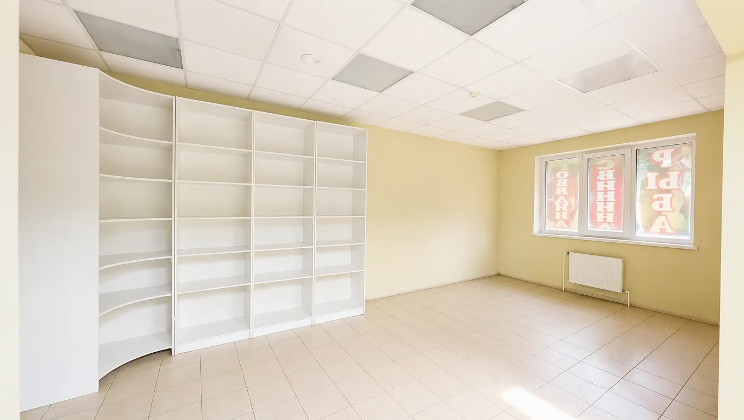
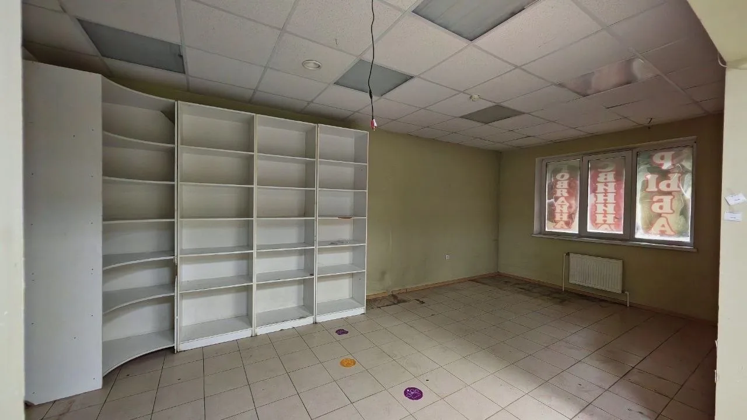
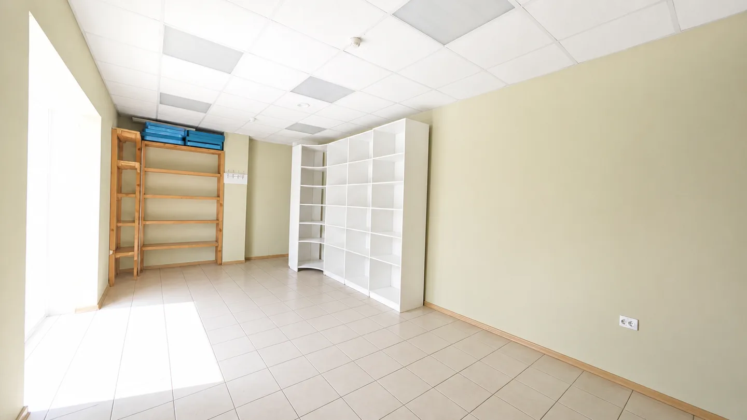
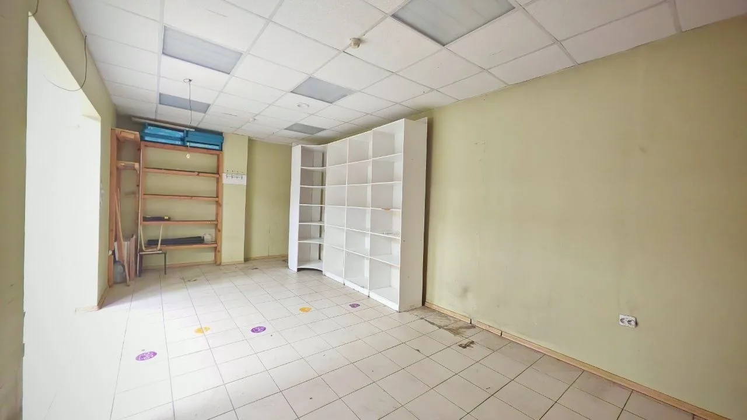
Case 077 shows the task “Small hall with floor clutter → a clear interior”. The saved source image and Progon result let you inspect the changes in this specific example.
01 / Case notes
What changed
Source: Small hall with floor clutter. Result: a clear interior.
- Starting point
- Small hall with floor clutter
- Result
- a clear interior
02 / Use
When this is useful
Useful when presenting a space to a prospective tenant or preparing an initial design brief. Match the proposed use to the existing layout.
Furniture and new finishes are shown as a concept for using the commercial space.
03 / Details
What to review in the result
Check columns, glazing, services and exit routes. Generated imagery cannot establish capacity, permitted use or regulatory compliance.
04 / Your photograph
A brief for a similar result
This is a new suggested brief based on the case. Adapt the details to your property and upload your source image.
Use the uploaded image as the source. Starting point: Small hall with floor clutter. Goal: a clear interior. Change only what the task requires; keep the property recognizable and plausibly scaled. Keep the source viewpoint and architectural openings. Return one image without extra text or watermarks.
About this case
What changed in this example?
Source: Small hall with floor clutter. Result: a clear interior.
How can this result be used?
Useful when presenting a space to a prospective tenant or preparing an initial design brief. Match the proposed use to the existing layout. Furniture and new finishes are shown as a concept for using the commercial space.